

Wet Lab

Tech Lab
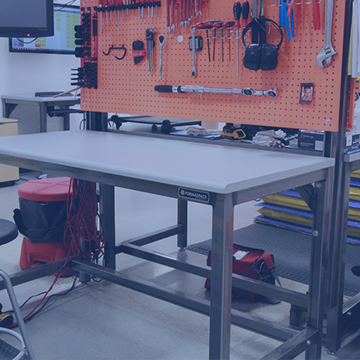
Industrial
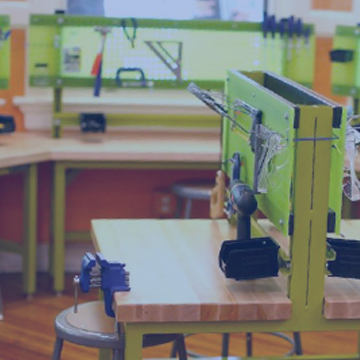
Education
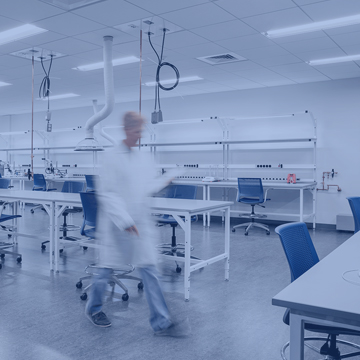
Healthcare
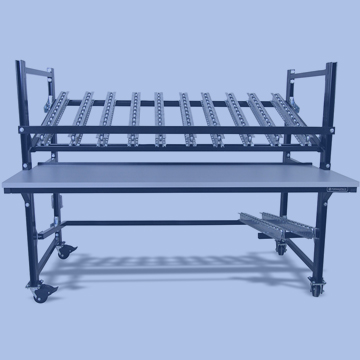
Custom Bench




-
 x
x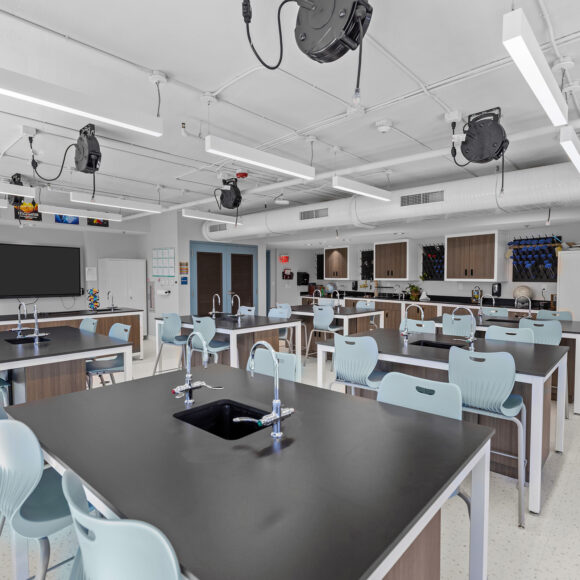
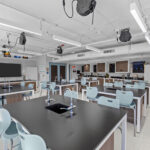
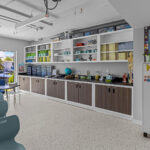
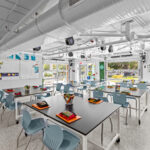
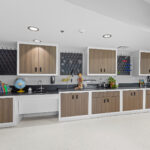
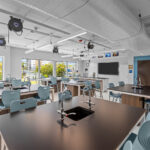
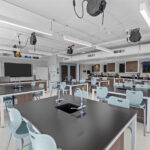
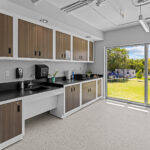
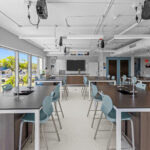
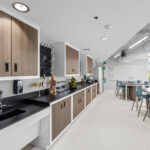
Saint Mark's Episcopal School Science Center
Saint Mark's Episcopal School partnered with Formaspace and JC White Architects to transform its Center for Science into a flexible, hands-on learning environment designed to support collaboration, discovery, and student engagement. Modular RGX casework, custom laboratory islands with integrated sinks and built-in storage, and adaptable cabinetry create a classroom that can evolve alongside changing curricula and teaching methods. Designed to maximize both instruction and organization, each laboratory island provides generous work surfaces for group activities while incorporating integrated sinks and under-counter storage. Keeping frequently used classroom supplies within the islands reduces the need for additional wall-mounted cabinetry, helping maintain open sightlines while creating a more efficient, organized learning environment. Perimeter cabinetry, open shelving, and drying racks provide additional storage for equipment and teaching materials. Built for long-term durability, the flexible design supports collaborative STEM education today and can easily adapt to future instructional needs. Key Features- Modular RGX laboratory casework
- Custom laboratory islands with integrated sinks and under-counter storage
- Durable epoxy resin work surfaces
- Perimeter cabinetry with secure storage
- Open shelving for classroom supplies
- Wall-mounted drying racks for laboratory glassware
- Flexible layout for collaborative STEM learning
CLICK FOR PRICING
-
 x
x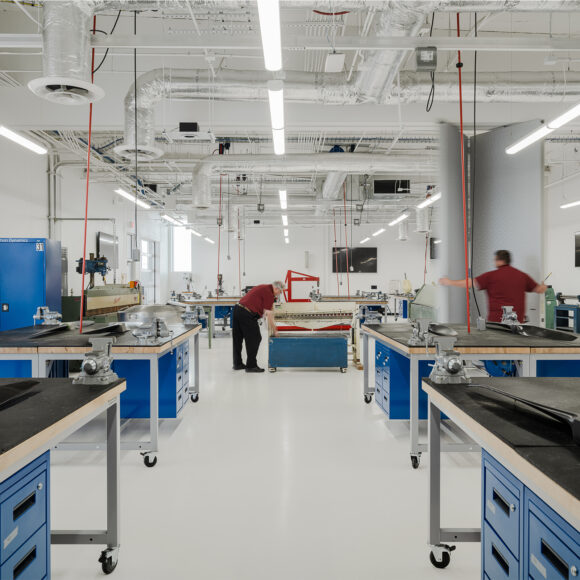
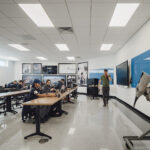
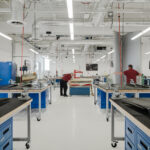
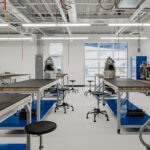
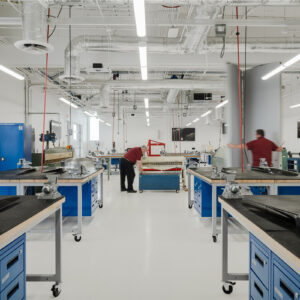
Pima Community College Aviation Technology Training Labs
Formaspace furnished Pima Community College's Aviation Technology program with specialized workstations designed to support every stage of aircraft maintenance training. Across multiple classrooms and hands-on lab environments, the project includes Benchmarx™ ESD workstations for avionics instruction, heavy-duty Basix™ engine benches, sheet metal fabrication tables, and mobile industrial workbenches configured for airframe repair and assembly. Each workspace was tailored to the needs of its instructional area while maintaining a consistent aesthetic through maple worksurfaces, heavy-duty gray frames, and Traffic Blue storage components. Mobile configurations, integrated storage, ESD protection, power distribution, and durable industrial construction provide students with professional-grade workspaces that mirror real-world aviation maintenance environments. Key Features- Benchmarx™ ESD workstations for avionics and electronics training
- Heavy-duty Basix™ workbenches for engine maintenance and aircraft repair
- Maple butcher block worksurfaces for long-term durability
- Mobile workstations with total-lock casters for flexible classroom layouts
- Integrated drawer storage, shelving, monitor rails, and power distribution
- Consistent industrial design across multiple aviation training environments
- Designed to support airframe, powerplant, avionics, sheet metal, and maintenance instruction
CLICK FOR PRICING
CategoriesView Related Pages -
 x
x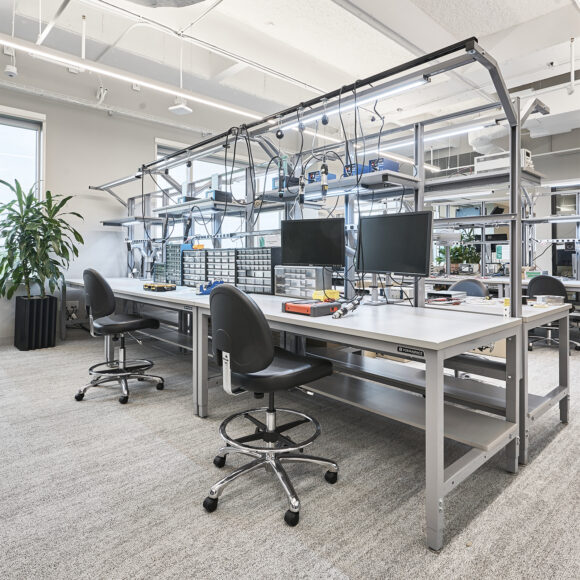
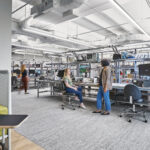
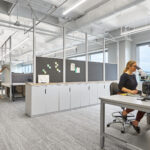
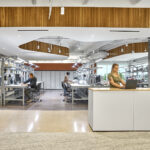
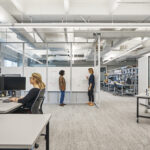
Emerson | NI (Formerly National Instruments) – Prototyping & Testing Pilot Program
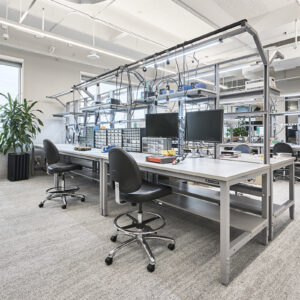
As part of a pilot workspace within Emerson-NI's Austin campus renovation, Formaspace developed a flexible engineering environment that seamlessly blends electronics testing, focused individual work, and collaborative problem-solving. The space is centered around Benchmarx™ ESD-safe workbenches engineered for electrical testing, prototyping, and equipment-intensive workflows. Each workstation integrates task lighting, routed power distribution, and durable ESD-safe worksurfaces to support sensitive electronics assembly while keeping tools and equipment within easy reach. A custom divider system organizes power and cable management while maintaining an open, flexible layout. Rather than separating laboratory work from collaboration spaces, the pilot combines both into a single adaptable environment. Dual-purpose divider panels function as acoustic barriers on one side and writable whiteboards on the other, allowing engineers to transition naturally between focused testing, design reviews, and team discussions without leaving their workspace. The result is a highly adaptable engineering environment that supports both precision electronics work and collaborative innovation. Products Featured- Benchmarx™ ESD Workbenches
- Custom Engineering Divider System
- Integrated Power Distribution
- LED Task Lighting
- Whiteboard & Acoustic Divider Panels
CLICK FOR PRICING
CategoriesView Related Pages -
 x
x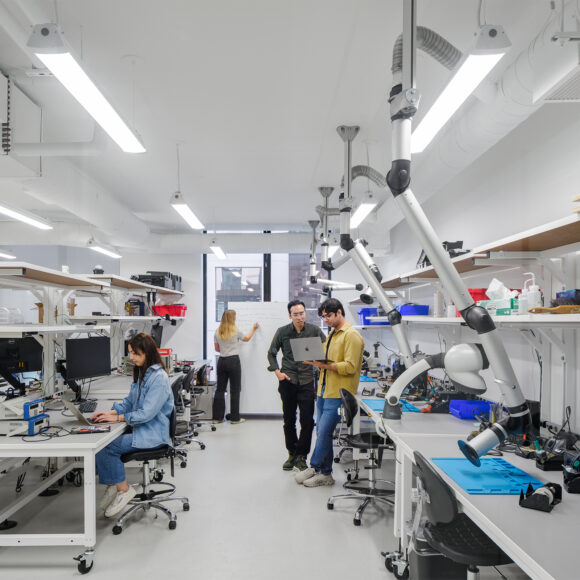
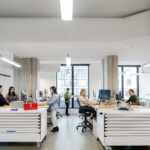
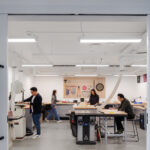
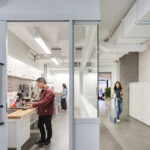
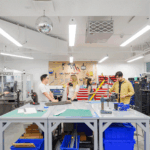
Applied Innovation Lab – San Francisco
Formaspace furnished multiple technical work environments within a San Francisco applied innovation lab designed to support collaborative research, rapid prototyping, and product development. The facility brings together engineering, fabrication, and innovation teams in flexible spaces built for hands-on experimentation and technical collaboration. Our scope focused on custom furniture for specialized work areas, including electronics labs, metrology stations, fabrication shops, maker spaces, clean assembly areas, and engineering workstations. Formaspace supplied heavy-duty steel workbenches, custom maple butcher block benches, ESD workstations, mobile project tables, storage systems, and specialized fabrication furniture tailored to each team's workflow. The result is a collection of adaptable technical workspaces that support innovation from concept development through prototyping, testing, fabrication, and collaborative engineering while maintaining the flexibility needed for evolving technologies and multidisciplinary teams.CLICK FOR PRICING
Categories -
 x
x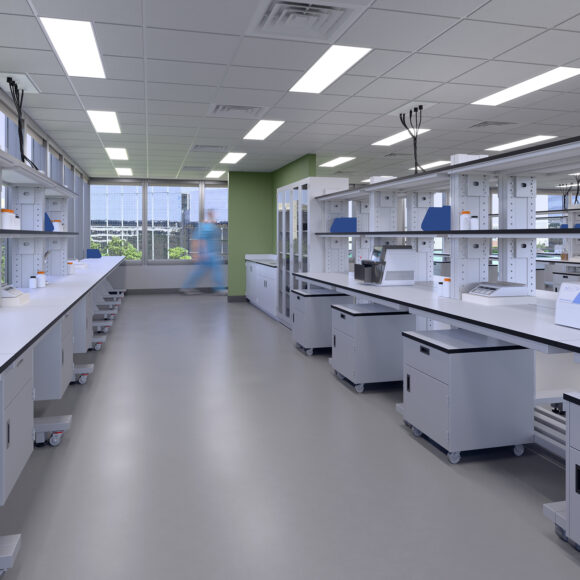
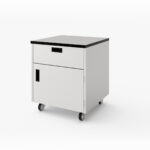
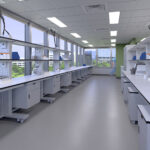
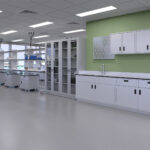
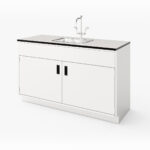
Cancer Research Wet Laboratory Concept
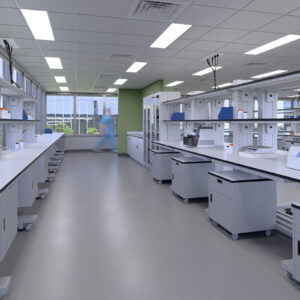
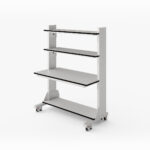
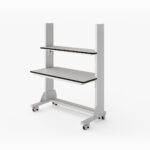
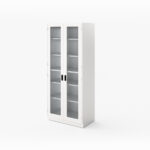
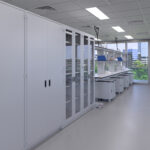
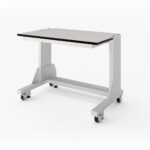
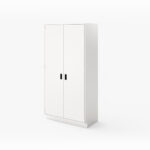
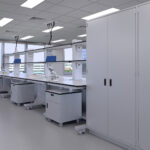
Designed for a confidential cancer research facility, this laboratory concept illustrates a flexible wet lab environment that supports advanced research while maximizing functionality, organization, and adaptability. The design combines mobile heavy-duty laboratory benches with permanent casework to create distinct work zones that can accommodate evolving research programs. Mobile laboratory benches on heavy-duty casters allow workstations to be reconfigured as research needs change while maintaining access to vacuum and compressed air supplied from overhead service panels. Perimeter casework incorporates integrated sinks, pegboards, hanging cabinets, and a combination of glass-front and steel storage cabinets to keep equipment, supplies, and laboratory materials organized and readily accessible. Together, these elements create a modern research environment that balances flexibility, utility, and efficient laboratory workflows.CLICK FOR PRICING
CategoriesView Related Pages -
 x
x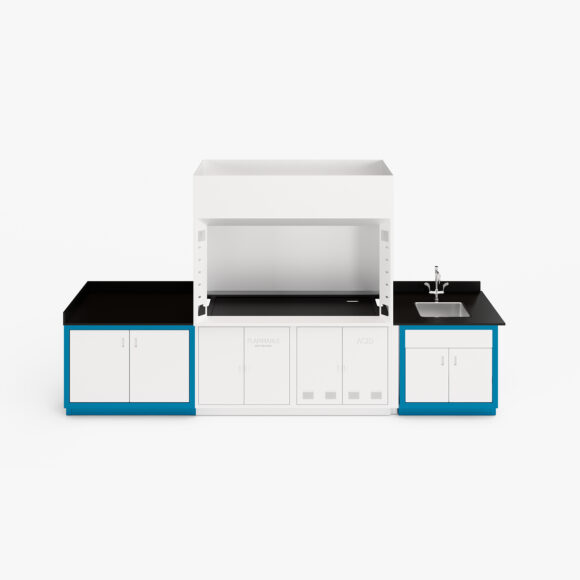
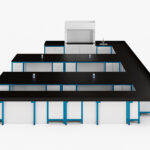
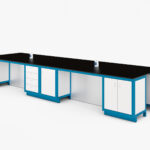
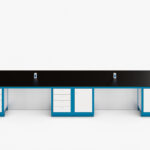
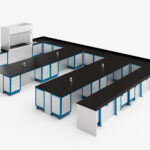
Custom Laboratory Concept for a Confidential Client
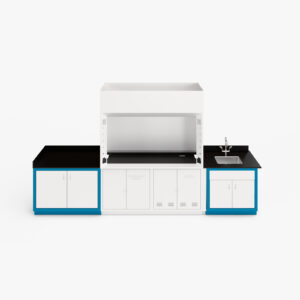
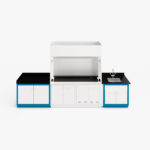
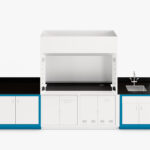
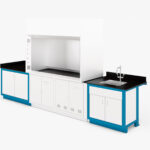
Working with Strategic Spaces, Formaspace developed a custom laboratory furniture proposal for a confidential client in the consumer products industry. The concept integrated laboratory casework, perimeter workstations, island benches, and a chemical fume hood into a cohesive environment designed to support research, testing, and product development. The proposal featured steel-framed laboratory casework with integrated storage, chemical-resistant worksurfaces, utility-ready island benches with built-in power access, sink stations, and specialized storage for laboratory chemicals. The modular design prioritized durability, organization, and flexibility while allowing the laboratory to adapt to evolving testing requirements. Although this remained a conceptual proposal, it showcases Formaspace's expertise in designing highly customized laboratory environments that balance functionality, safety, and long-term adaptability for advanced research facilities.CLICK FOR PRICING
CategoriesView Related Pages -
 x
x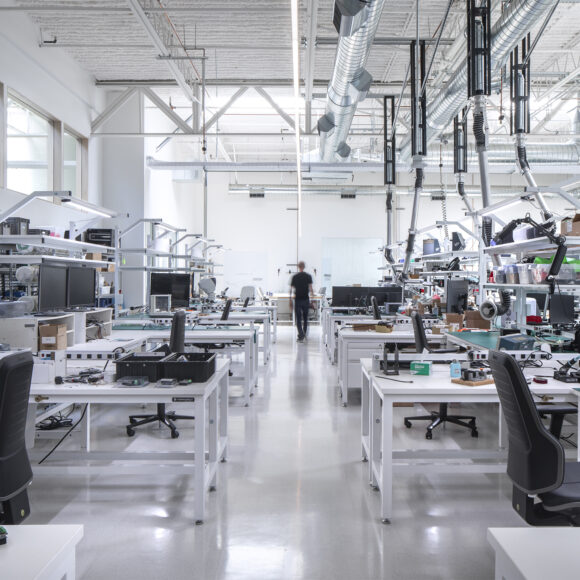
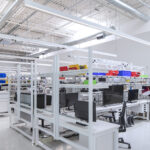
Belkin Headquarters Testing Laboratories
Working with Tangram Interiors, Formaspace furnished engineering and product testing laboratories for Belkin's global headquarters in Southern California. The project called for flexible, ESD-safe workstations that support every stage of product development, from electronics assembly and prototyping to validation and quality assurance. The installation includes custom height-adjustable and fixed-height workbenches equipped with ESD worksurfaces, integrated power distribution, overhead LED lighting, shelving, cable management, and grounding systems. Modular workstation configurations allow engineers to adapt their workspaces as projects evolve while maintaining organized, efficient workflows. Designed for high-performance electronics testing, the laboratory furniture provides the durability, flexibility, and ergonomic features needed to support Belkin's engineering teams as they develop, test, and refine innovative consumer technology products. Working alongside Tangram Interiors, Formaspace delivered a laboratory environment built to meet the demands of modern product development.CLICK FOR PRICING
CategoriesView Related Pages -
 x
x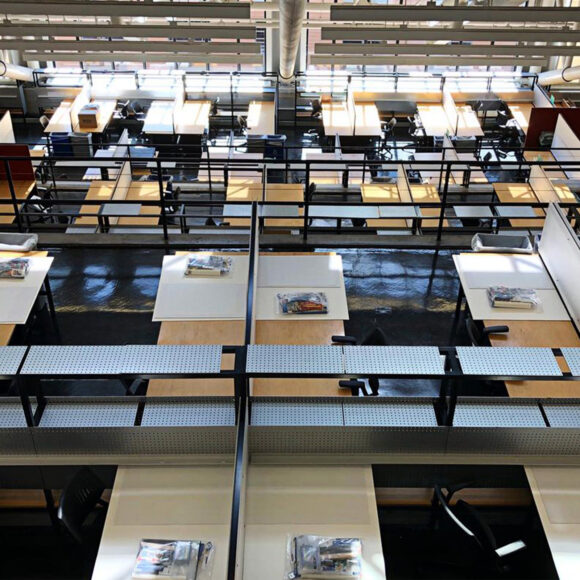
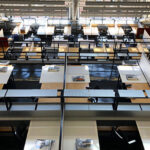
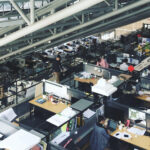
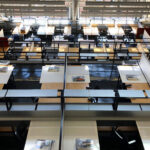
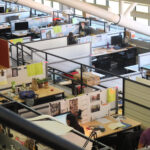
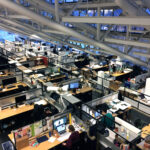
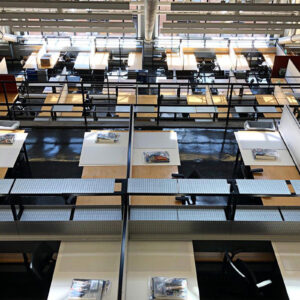
Harvard Graduate School of Design Studio Workstations
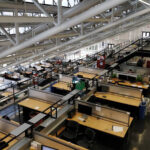
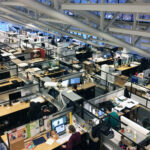
The Harvard Graduate School of Design selected Formaspace to furnish its iconic studio environment with durable, adaptable workstations designed for the demanding pace of architectural education. Supporting hundreds of students across multiple studio levels, the installation combines individual workstations with integrated infrastructure that keeps power, data, and organization within easy reach. Built around a modular steel framework, each workstation provides generous worksurfaces, privacy panels, overhead cable management, and flexible layouts that can evolve as studio needs change. The open design preserves sightlines throughout the space while creating dedicated work areas for individual projects and team collaboration. The Formaspace system proved equally effective in one of the world's leading design schools. Its industrial durability, clean aesthetic, and long service life continue to support generations of architecture, landscape architecture, and urban design students. This installation demonstrates how modular furniture systems can successfully bridge education, research, and professional studio environments while remaining flexible enough to adapt to changing teaching methods over time.CLICK FOR PRICING
CategoriesView Related Pages -
 x
x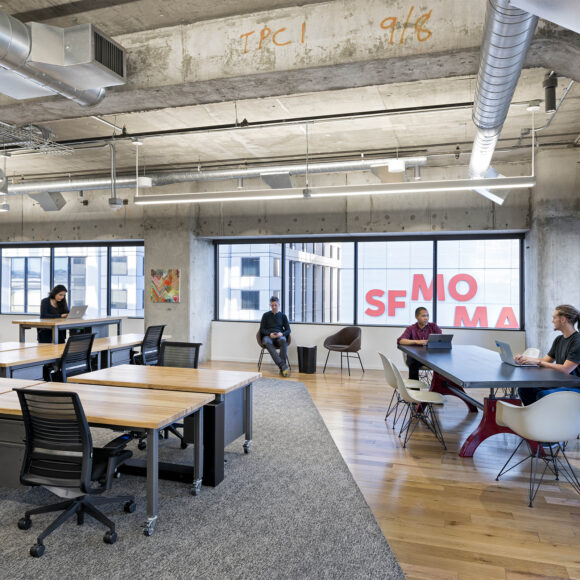

Weldmarx Height-Adjustable Desks for Capital One Labs
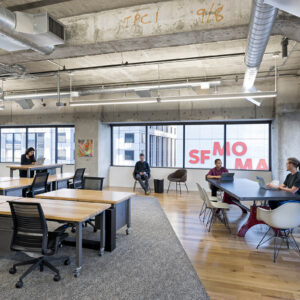
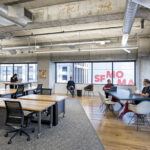
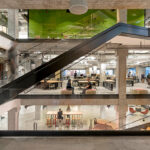
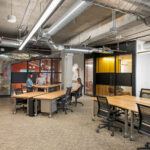
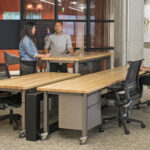
Capital One Labs challenged its project team to create a workplace that encouraged movement, collaboration, and flexibility. Working alongside Studio O+A and One Workplace, Formaspace developed the original Weldmarx height-adjustable desk, a product that would go on to become the foundation of the company's contract furniture collection. Designed specifically for an open office environment, the Weldmarx workstation combines a solid hardwood worksurface, a fully welded steel frame, an integrated mobile pedestal, and locking casters that allow the entire desk to move wherever collaboration happens. Unlike conventional sit-to-stand desks, the complete workstation raises and lowers as a single unit, keeping storage and accessories aligned while providing a stable, ergonomic workspace. The industrial aesthetic of exposed welds and natural materials complemented the architectural vision while delivering the durability expected from Formaspace products. More than 800 Weldmarx desks were ultimately installed throughout the office, supporting a workplace designed around mobility and cross-functional teamwork. Projects like this show how close collaboration between designers, dealers, and manufacturers can lead to products that extend well beyond a single installation. Weldmarx began as a solution for one workplace and grew into a product family that continues to support flexible work environments today.CLICK FOR PRICING
CategoriesView Related Pages -
 x
x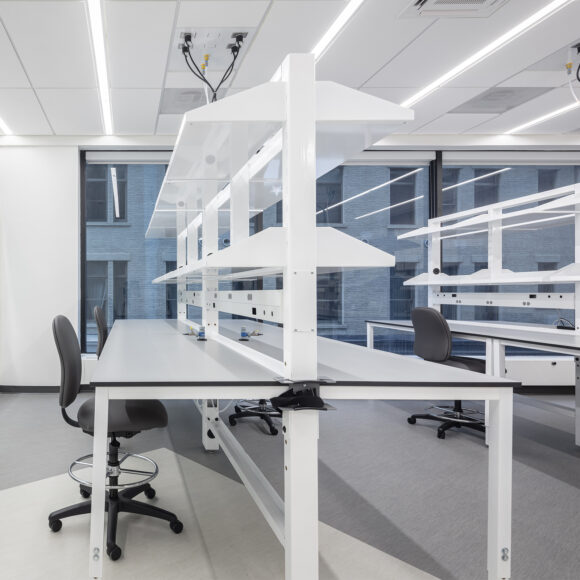
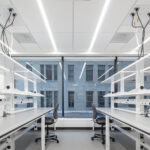
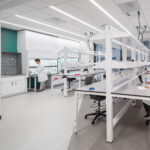
Elm City Bioscience Center Laboratory Fit-Out | New Haven, CT
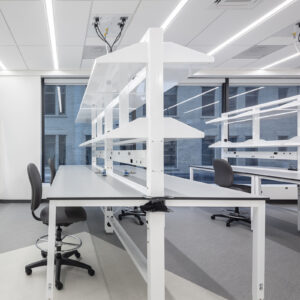
Formaspace partnered with laboratory dealer Strategic Spaces to furnish the second-floor laboratories at Elm City Bioscience Center, a state-of-the-art life sciences facility in downtown New Haven. Designed to support growing biotechnology companies operating in BSL-1 and BSL-2 environments, the building provides flexible laboratory and office suites within one of Connecticut's fastest-growing research hubs. The laboratory fit-out combines traditional laboratory casework with Formaspace's modular FLX laboratory benching system to create adaptable research environments that can evolve alongside changing scientific workflows. Spacious back-to-back island benches maximize open laboratory space while providing integrated shelving, utility services, and generous work surfaces for collaborative research. The project also included chemical fume hoods, laboratory casework with phenolic resin work surfaces and backsplashes, sinks and plumbing fixtures, wall-mounted storage cabinets, open shelving, pegboards, and additional support furnishings throughout the laboratory suite. Together, these elements create a cohesive environment that balances durability, flexibility, and efficient workflow for modern research teams. With abundant natural light, clean architectural lines, and adaptable laboratory infrastructure, the completed space provides an inviting workplace while supporting the rigorous demands of biotechnology research. The project demonstrates how Formaspace solutions can integrate fixed laboratory casework with flexible benching systems to create high-performance research environments designed for long-term growth.CLICK FOR PRICING
Categories -
 x
x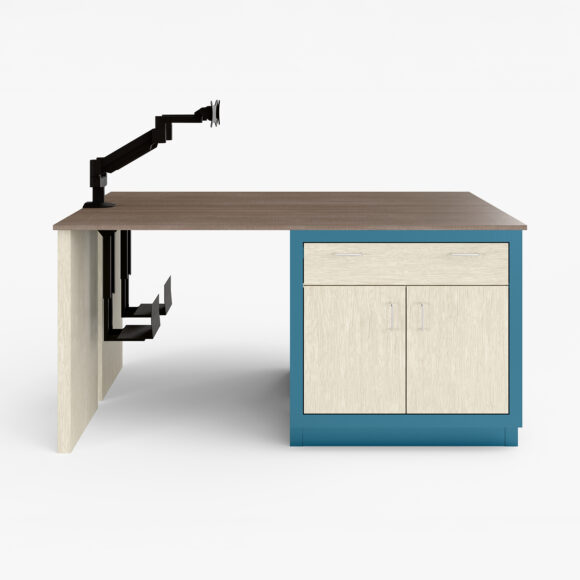
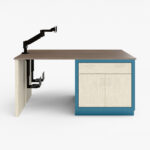
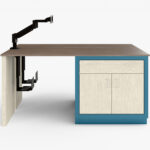
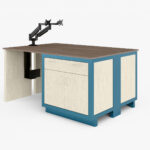
Double-Sided RGX Workstation with Integrated Storage
This double-sided workstation demonstrates how the RGX casework system can be configured beyond the laboratory to create organized, space-efficient workstations for technical and professional environments. By combining modular RGX storage cabinets with a shared worksurface, the design provides dedicated work areas while keeping essential supplies close at hand. Each side includes enclosed cabinet storage, drawers, integrated CPU holders, and monitor arms that help maintain an uncluttered workspace and improve ergonomics. The shared worksurface creates a clean, collaborative layout while giving each user a defined workstation with ample storage and technology support. Built from standard RGX components, the workstation highlights the flexibility of the product line and its ability to adapt to different workplace needs without requiring a completely custom solution. Projects like this show how modular casework can support a wide range of work environments, combining storage, technology integration, and efficient space planning in a single workstation.CLICK FOR PRICING
CategoriesView Related Pages -
 x
x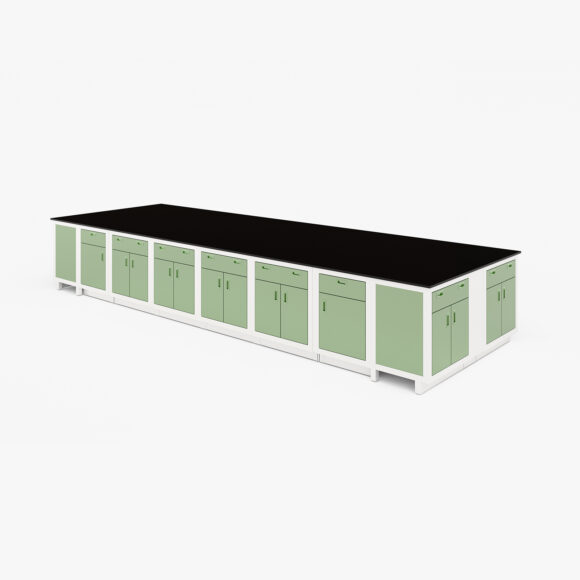
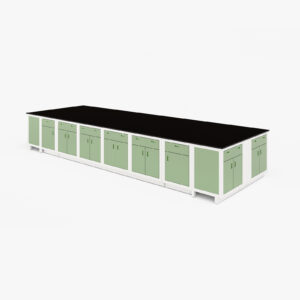
RGX Laboratory Island for Collaborative Research
Developed as an early concept for a university research facility, this RGX laboratory island explores how modular casework can support collaborative science and engineering environments. The design brings together generous worksurface space and integrated storage in a single island, creating a central workspace where multiple users can work comfortably from every side. The island features a durable black phenolic worksurface paired with modular storage cabinets, drawers, and enclosed compartments that keep equipment and supplies organized while maintaining an uncluttered work area. The light cabinet finish creates a clean, contemporary appearance that contrasts with the dark worksurface, reinforcing the functional character of the space. As one of the earliest applications of the RGX casework system, this concept helped demonstrate how the platform could be adapted into large laboratory islands with flexible storage configurations. The modular approach also makes it possible to customize cabinet layouts and storage options to meet the specific needs of research, engineering, and educational laboratories. Projects like this illustrate how modular laboratory furniture can evolve from a concept into a workspace that supports changing research needs without sacrificing organization, durability, or flexibility.CLICK FOR PRICING
-
 x
x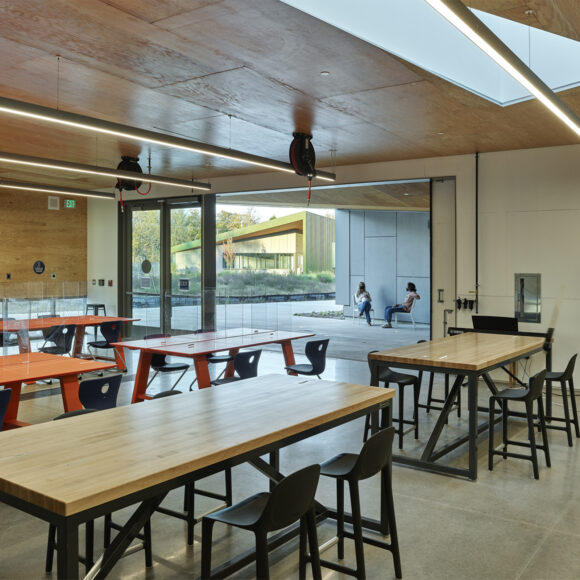
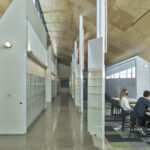
Collaborative Learning Tables for Thaden School
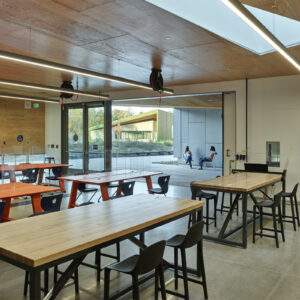
Thaden School in Bentonville, Arkansas, is known for its innovative campus and hands-on approach to education, where architecture and learning work together to create inspiring spaces for students. As part of this award-winning project, Formaspace designed and manufactured a collection of multipurpose tables for classrooms and collaborative learning areas that complement the school's warm industrial aesthetic. Available in multiple sizes and heights, the tables support a variety of teaching styles, from individual instruction to group collaboration and informal gathering. Each table features a welded steel frame finished in Steel Gray Pearlescent with a butcher block worksurface, creating a durable solution that fits naturally within the campus's architectural language. Modified frame geometry, including repositioned stretchers and diagonal support braces, provides an open feel while maintaining the strength required for everyday educational use. Throughout the campus, these tables encourage students to gather, collaborate, and learn in spaces that extend beyond the traditional classroom. Projects like this demonstrate how thoughtfully designed furniture becomes part of the learning environment, supporting flexibility, collaboration, and the architectural vision of the space.CLICK FOR PRICING
-
 x
x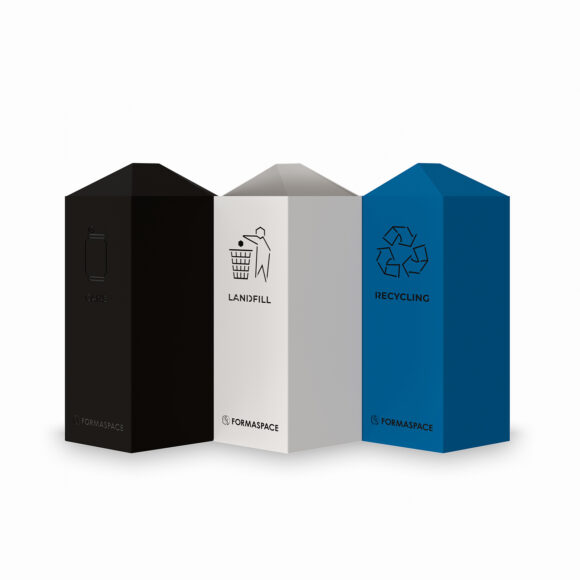
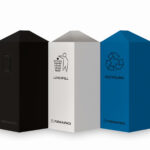
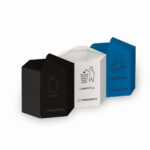
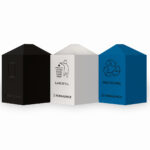
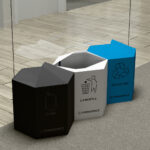
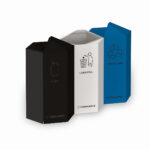
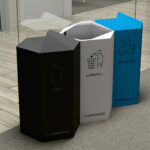
Binvisible™ Architectural Waste & Recycling Bins
Binvisible™ transforms an everyday waste bin into a conversation piece through clever geometry and precision metalwork. Its distinctive angled opening creates the illusion of a seamless, enclosed form when viewed from the front, revealing the opening only as users approach from the side. The result is a clean, architectural profile that brings thoughtful design to an everyday necessity. Key Features- Perspective-driven concealed opening (square model)
- Durable powder coated steel construction
- Available in square and hexagon designs
- Large and small size options
- Color coded waste stream identification
- Ideal for offices, education, and public spaces
- Made in Austin, Texas using U.S.-sourced materials
CLICK FOR PRICING
CategoriesView Related Pages -
 x
x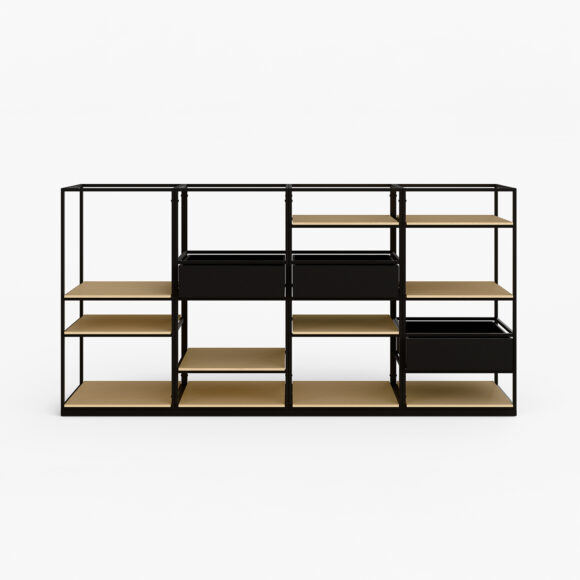
Modular Bespoke Shelving with Integrated Planters
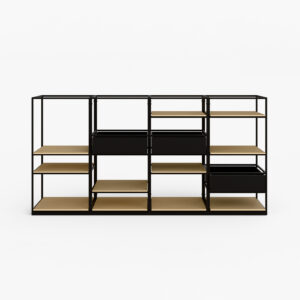
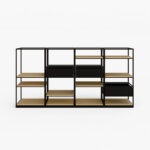
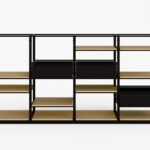
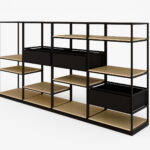
Originally created as a showroom display, this Bespoke shelving system demonstrates how modular storage can bring organization, display, and natural elements together in one cohesive design. Its open steel frame creates visual continuity while offering the flexibility to adapt to a variety of office, hospitality, and collaborative environments. A defining feature of this configuration is the addition of powder-coated steel planter boxes, which can be mixed with open shelving to introduce greenery throughout the workspace. Because the shelves and planter boxes are modular, each layout can be tailored to support display, storage, or biophilic design goals. The result is a shelving system that can evolve alongside the needs of the space. Finished with a black powder-coated steel frame and warm Norwegian Ash laminate shelves, the unit complements a wide range of interior styles while maintaining the durability required for everyday use. Projects like this show how the Bespoke collection can be configured to create much more than storage. By combining shelving, planter boxes, and open architecture, the system helps define spaces that feel organized, inviting, and connected.CLICK FOR PRICING
CategoriesView Related Pages -
 x
x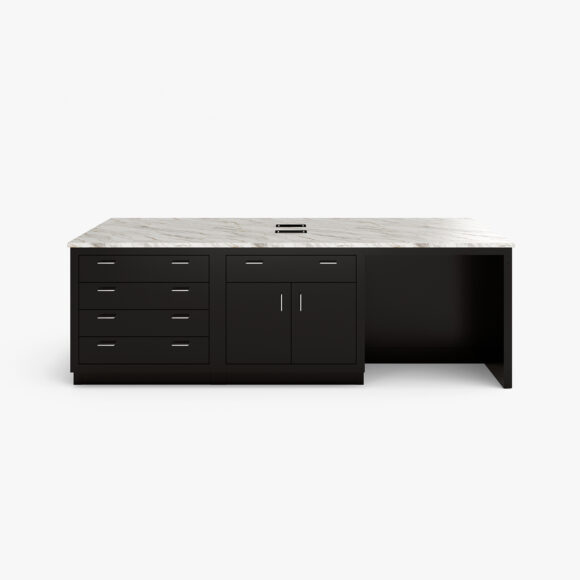
RGX Office Storage Island with Integrated Power
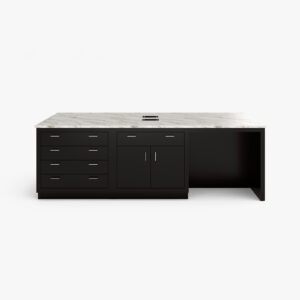
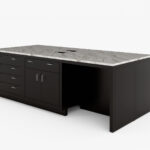
Originally created as a showroom centerpiece, this RGX Office Storage Island demonstrates how a product commonly found in laboratory environments can be reimagined for hospitality and office spaces. By combining two back-to-back RGX storage units, the design creates a multifunctional workspace that brings together organization, collaboration, and a welcoming aesthetic. The spacious stone-look laminate worksurface provides plenty of room for meetings, focused work, or shared tasks, while two integrated power grommets keep laptops and devices connected without interrupting the clean surface. A combination of drawers, enclosed cabinet storage, and an open knee space offers flexibility for both storage and everyday use. Finished with a black textured steel frame, black phenolic vertical front panels, and a warm laminate worksurface, the island strikes a balance between durability and a furniture-inspired appearance. Projects like this show that the same modular system can support everything from laboratory research to collaborative office environments without sacrificing functionality or aesthetics.CLICK FOR PRICING
CategoriesView Related Pages -
 x
x

Custom Durable Lab Workstation for Medicine Testing Facility
This Harvest Table was designed for an Animal Medicine Testing Facility. The table features a perforated stainless steel surface, allowing any excess spillage to fall into containers placed underneath the bottle trays. This design ensures a clean and efficient workspace, minimizing contamination and simplifying the clean-up. The table is constructed with sturdy materials and equipped with casters for easy mobility, making it a practical addition to any testing facility environment.CLICK FOR PRICING
Categories -
 x
x











Cure for Rare Disease Wet Lab
Formaspace partnered with Strategic Spaces to furnish the new R&D lab for Cure for Disease. This 2,000-square-foot space includes fixed casework, fume hoods, FLX, and more to accommodate various laboratory needs. The casework provides ample storage, with durable countertops to withstand rigorous lab activities. Additionally, the lab is equipped with pegboards, stainless steel sinks, and eye wash stations, enhancing its functionality for select laboratory applications. The layout promotes efficiency and safety, making it an ideal environment for scientific research.CLICK FOR PRICING
CategoriesView Related Pages -
 x
x







Custom RGX Upper Wall Storage Unit with Plexiglass Doors
This RGX upper wall unit is a versatile, durable storage solution with custom double doors. In this configuration, the doors use phenolic fronts with mounted Plexiglas panels—the Plexiglas option is only available when specified with phenolic fronts—delivering clear visibility without sacrificing strength. A white-gloss, powder-coat frame complements the modular design, helping teams organize and access materials efficiently while elevating any workspace.CLICK FOR PRICING
CategoriesView Related Pages -
 x
x








Food Lab Renovation from Richmond VA
This food lab is designed for a cookies and cracker manufacturer in Richmond, VA, and it features RGX modular casework collection and stainless steel storage cabinets. This concept RGX modular casework, with its blue powder coat frame finish, provides flexible and customizable storage solutions, perfect for adapting to various lab needs. The stainless steel storage cabinets offer durable and hygienic storage options, ideal for maintaining a clean and organized laboratory environment.CLICK FOR PRICING
-
 x
x


Heavy Duty Shelving Unit for a Soil Testing Lab
These shelving units were originally designed for an engineering and testing company located in Colorado. The fully welded red frame provides a striking contrast, ensuring durability while adding a vibrant touch to the overall design. Ideal for various settings, from soil testing facilities to industrial workplaces, this unit combines practical storage solutions with a stylish finish, making it a versatile and attractive addition to any space.CLICK FOR PRICING
CategoriesView Related Pages -
 x
x



RGX Modular Casework for an R&D Lab in the Automotive Industry

Formaspace designed an R&D Lab for an innovative company that serves the automotive industry with protective coating products. This mock-up lab features RGX modular casework with a light gray frame finish, complemented by phenolic front panels with Wilsonart Classic Linen laminate, offering a sleek and modern look. The white epoxy countertops provide a robust and chemical-resistant surface, ideal for wet labs. Upper storage mirrors the design with matching phenolic panels and the Classic Linen finish, ensuring a cohesive aesthetic throughout. The actual lab finishes are changed in these renderings to protect the client's privacy.CLICK FOR PRICING
CategoriesView Related Pages -
 x
x


Full-Height Storage Cabinet with Sliding Doors for a Biopharmaceutical Company

This product is a full-height storage cabinet featuring sleek sliding doors. It is designed for a research-based biopharmaceutical company, and it offers ample storage capacity within a minimalist design. The cabinet includes adjustable shelves, allowing customizable storage configurations to accommodate various items of different sizes. The clean, white exterior and modern design make it a versatile addition to any lab, blending seamlessly with contemporary decor styles. The sliding doors ensure easy access to the contents while maintaining a streamlined appearance.CLICK FOR PRICING
CategoriesView Related Pages -
 x
x


White Mobile Storage for Office Space of a Pharmaceutical Company
This sleek mobile storage unit is designed for versatility and ease of use in a pharmaceutical company's office space. It features a durable black top and a minimalist white steel body, offering a clean and professional appearance. These units offer many different drawer and cabinetry combinations to address various needs in the workplace. Mounted on sturdy casters, this unit can be effortlessly moved and positioned to adapt to various workspace configurations. Ideal for both office and laboratory settings, it combines functionality with a modern design aesthetic.CLICK FOR PRICING
CategoriesView Related Pages
 DOWNLOAD IMAGES