
CoxHealth Clinical Laboratory Case Study
CoxHealth partnered with Formaspace, Torgerson Design Partners, and Grooms Inc. to renovate and expand its Pathology and Core laboratories. Modular casework, purpose built workstations, chemical resistant surfaces, and phased installation created adaptable environments for growing test volumes and advanced diagnostic equipment while critical laboratory operations continued.
2,535 to 3,343 sq ft
7,256 to 11,442 sq ft
Project Scope
CoxHealth partnered with Formaspace to renovate and expand its Pathology and Core laboratories in Springfield, Missouri. The project required a carefully coordinated laboratory furniture solution that could support increasing test volumes, accommodate advanced diagnostic equipment, and improve workflow without interrupting critical clinical operations.
Working alongside CoxHealth, Torgerson Design Partners, and Grooms Inc., Formaspace delivered modular laboratory casework, purpose built workstations, chemical resistant surfaces, and a phased installation plan designed around the distinct requirements of each laboratory.
Expanding Two Clinical Labs Without Interrupting Patient Testing
As testing volumes increased and diagnostic equipment evolved, CoxHealth’s existing laboratory environments could no longer support the space, storage, and infrastructure demands placed on them.
The Pathology Lab required additional grossing stations, expanded bench space, specialized storage, and a layout that preserved its carefully sequenced diagnostic workflow. The Core Lab needed room for large analyzers, automation equipment, and future testing capacity.
Existing millwork cabinetry also presented performance limitations. Daily chemical exposure had degraded surfaces, while fixed construction made it difficult to adapt the space as equipment requirements changed.
The renovation created an additional logistical challenge. The Pathology Lab first had to be relocated before the Core Lab could expand into its former space. Throughout the project, the Core Lab needed to remain operational 24 hours a day.
“The lab did not have adequate space to add the necessary equipment and workbenches to support the growing test volumes of the hospital. Most of the lab benches were made from traditional millwork and not made to withstand chemicals or high usage.”
Amanda Ritter — Director of Lab Services, CoxHealth
Two Labs. One Coordinated Plan.
No Disruption to Operations.
Formaspace collaborated with the project team to coordinate laboratory furniture, equipment placement, utility connections, workflow requirements, delivery, and installation across both environments. Casework and workstation layout planning was supported through CET-based modeling and close collaboration with the architect and dealer.
Pathology Lab — Relocated & Rebuilt
The Pathology Lab was relocated to the hospital’s tunnel level and rebuilt around the team’s established order of operations. Grossing capacity increased from two stations to four, microtome bench space expanded, and individual disciplines gained more clearly defined work areas.
Powder coated steel RGX casework and epoxy resin countertops provided the chemical resistance and durability required for daily clinical use. Formaspace also modified the casework system to achieve CoxHealth’s preferred 38 inch counter height while preserving the flexibility of the modular furniture.
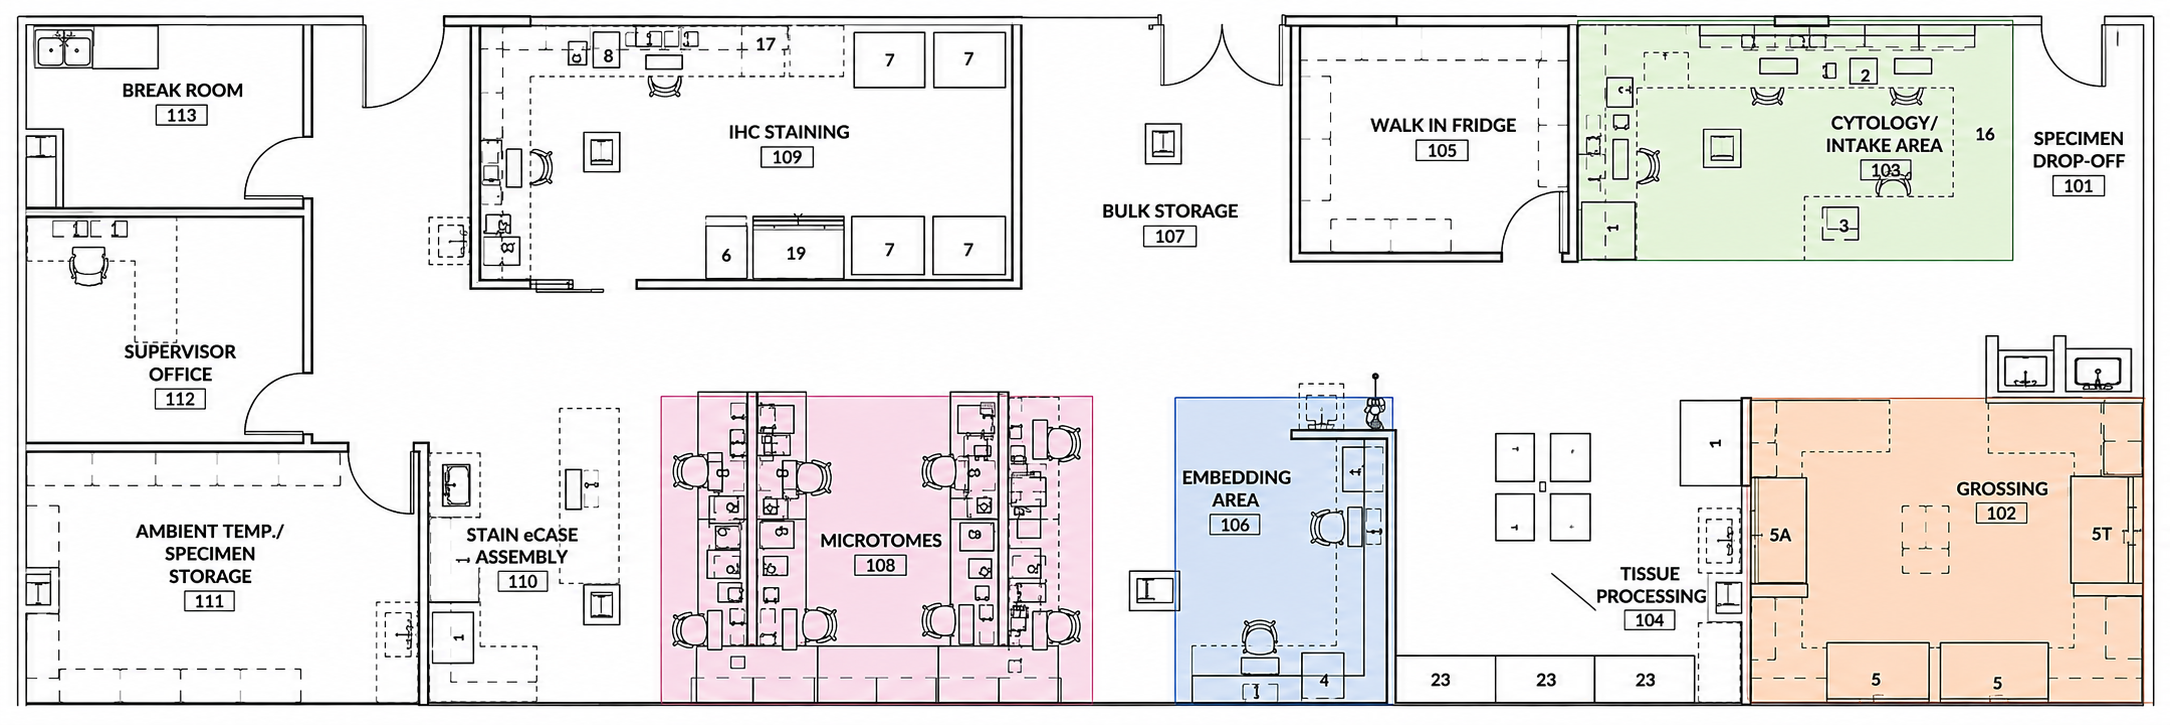 Click to enlarge
Cytology / Intake Area
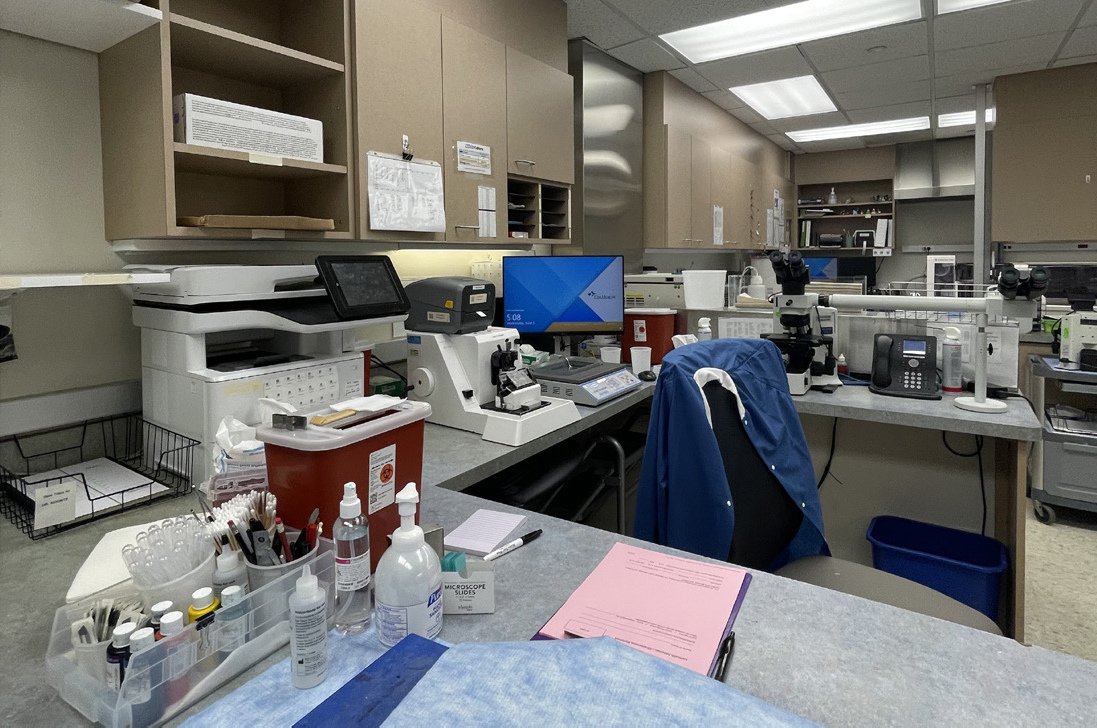
Legacy millwork limited durability, storage, and workflow efficiency.
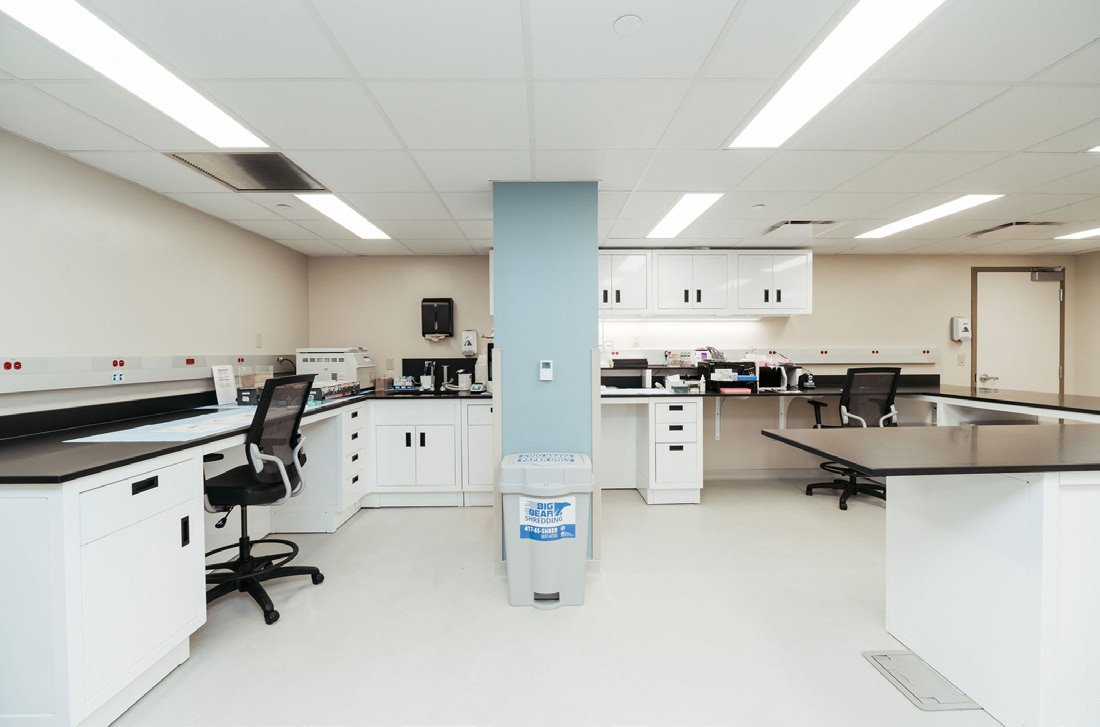
Modular casework and chemical-resistant surfaces create a clean, organized workspace built for long-term performance.
Embedding
Crowded workstations and fixed cabinetry constrained workflow and flexibility.
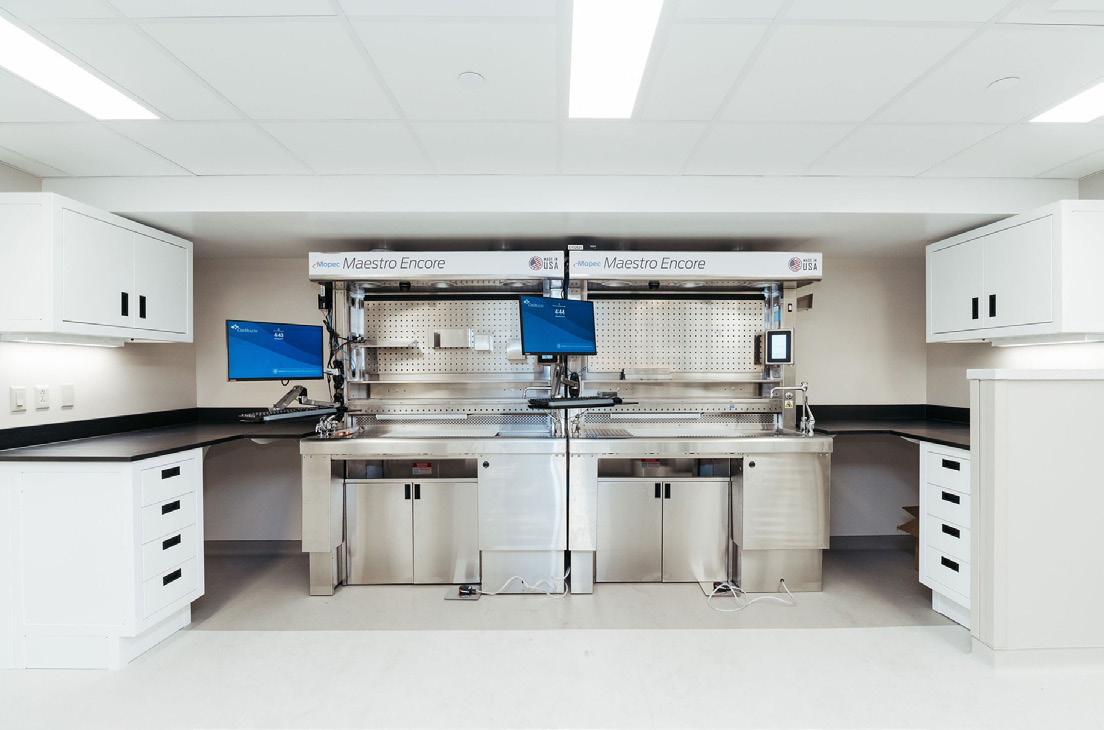
Reconfigured layouts improve efficiency, visibility, and adaptability for evolving lab processes.
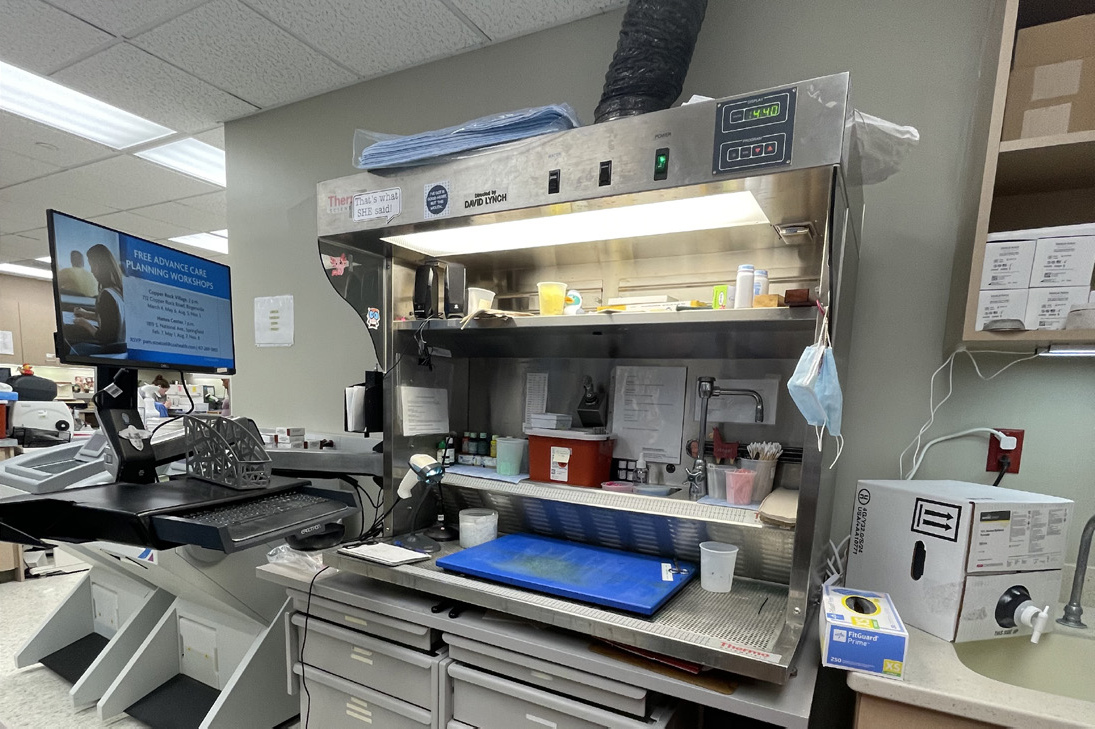
Grossing
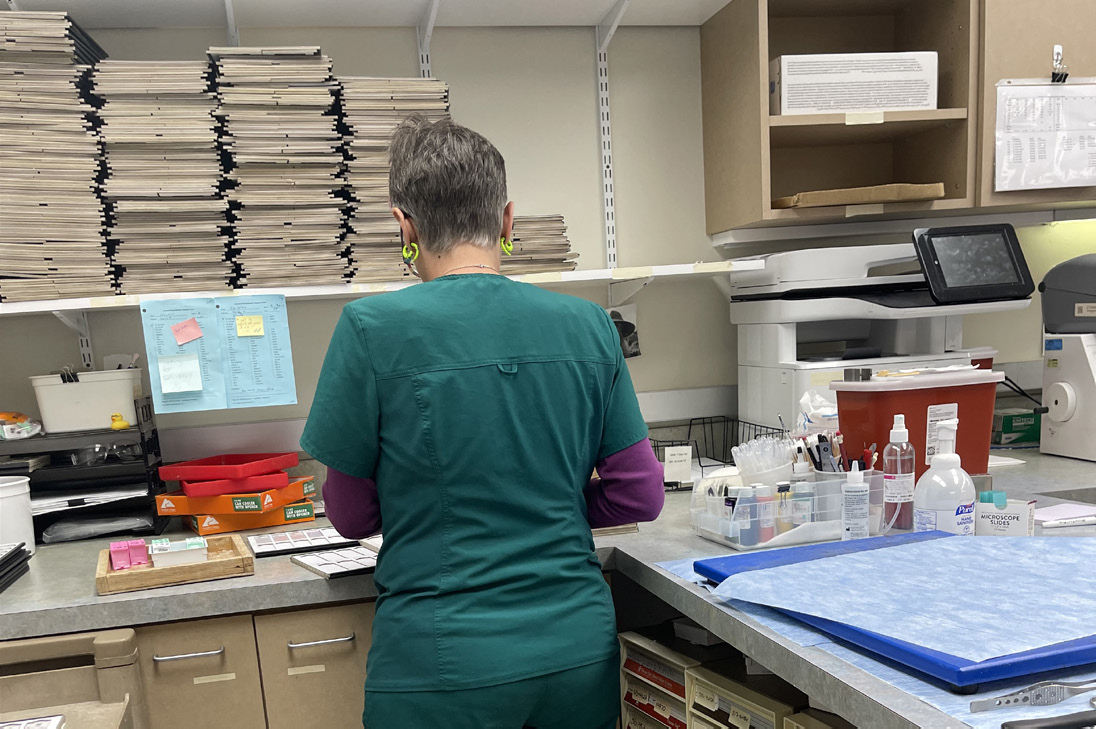
Inadequate infrastructure struggled to support equipment demands and daily use.
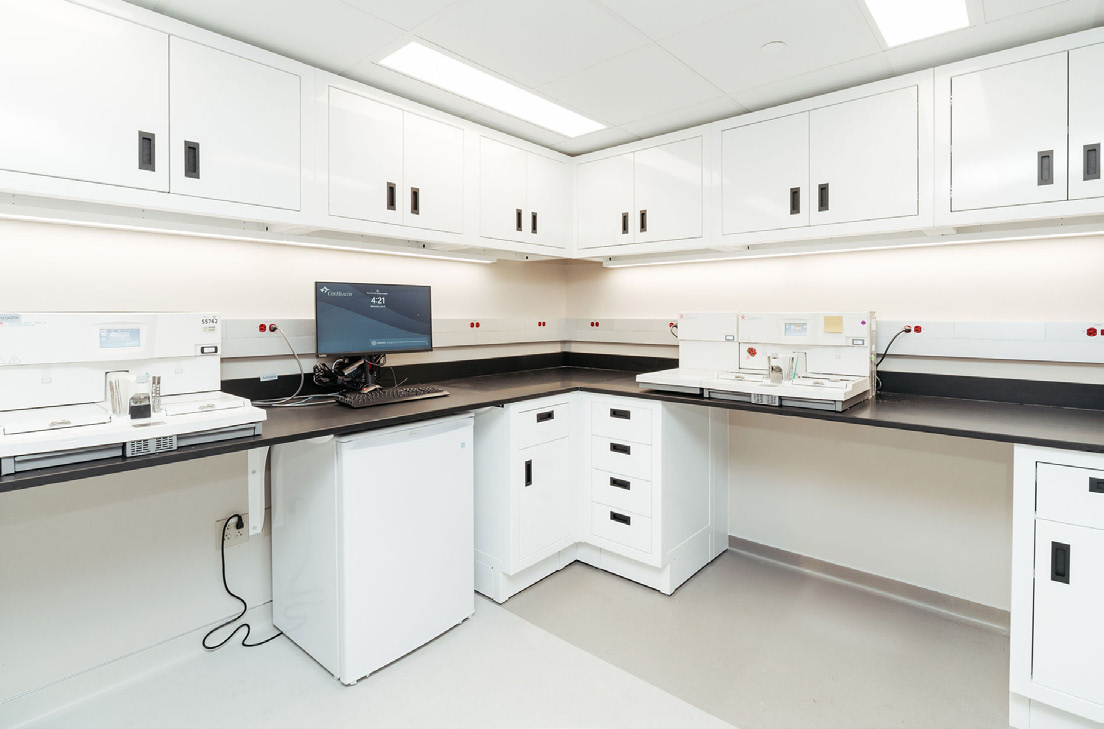
Durable, purpose-built stations support heavy equipment, improve ergonomics, and streamline workflow.
Microtomes
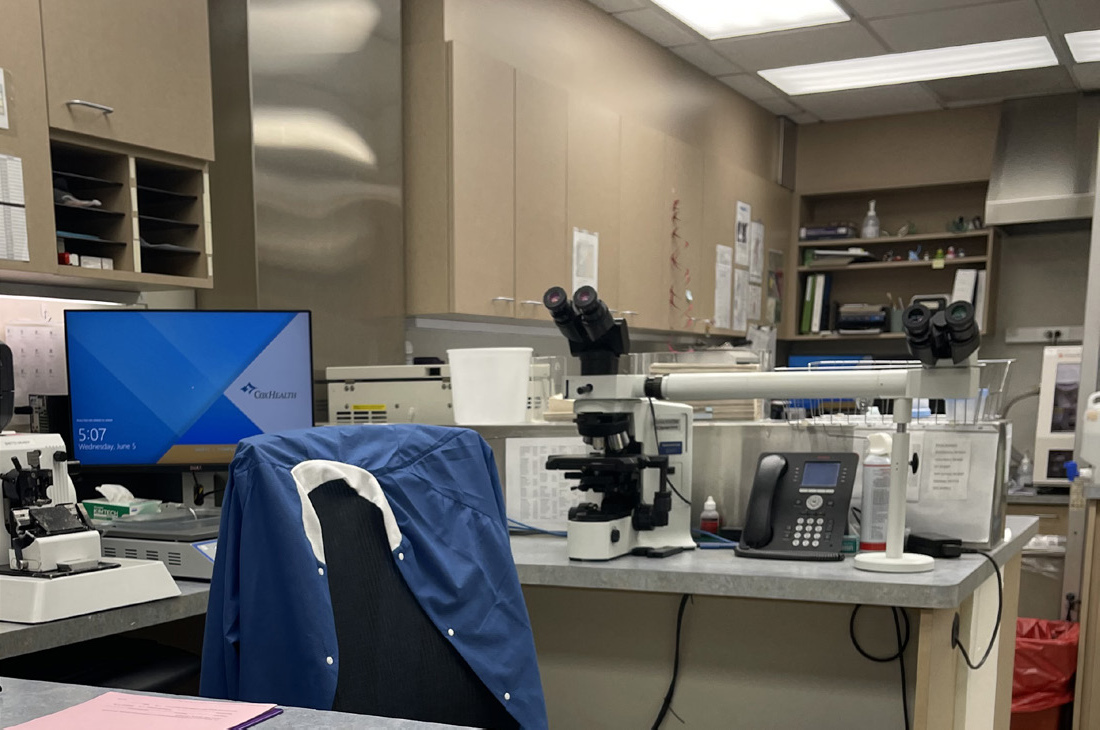
Limited space and inefficient layouts restricted productivity and organization.
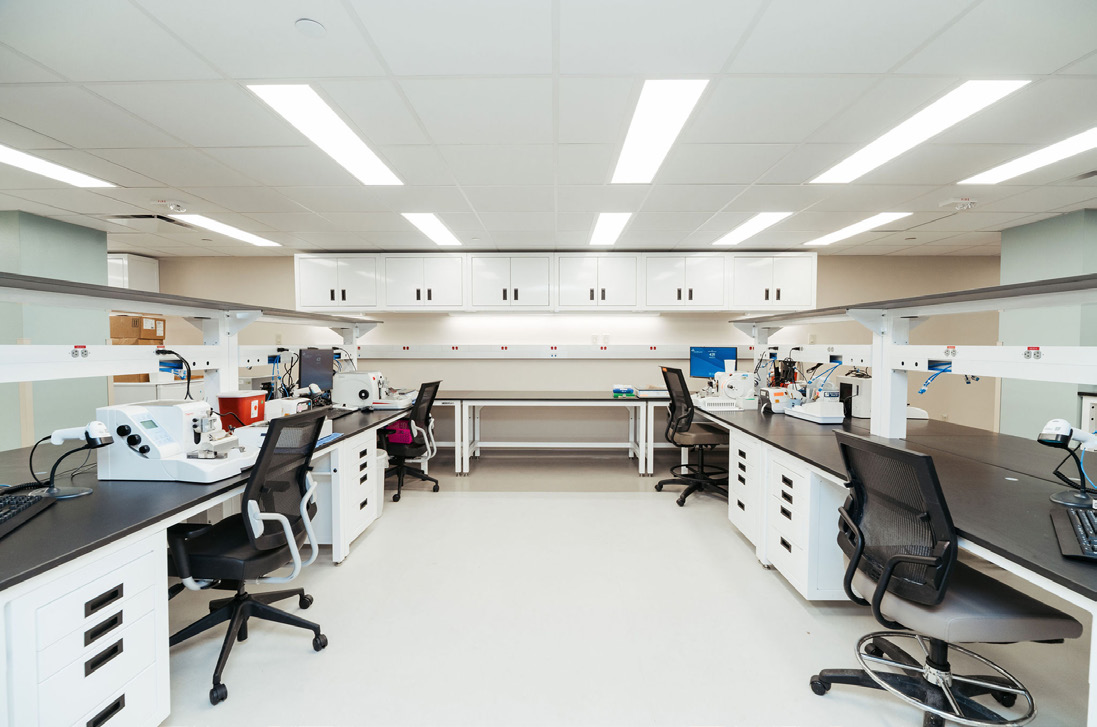
Expanded benching and modular configurations provide room to grow and adapt to changing needs.
Stain & Case Assembly
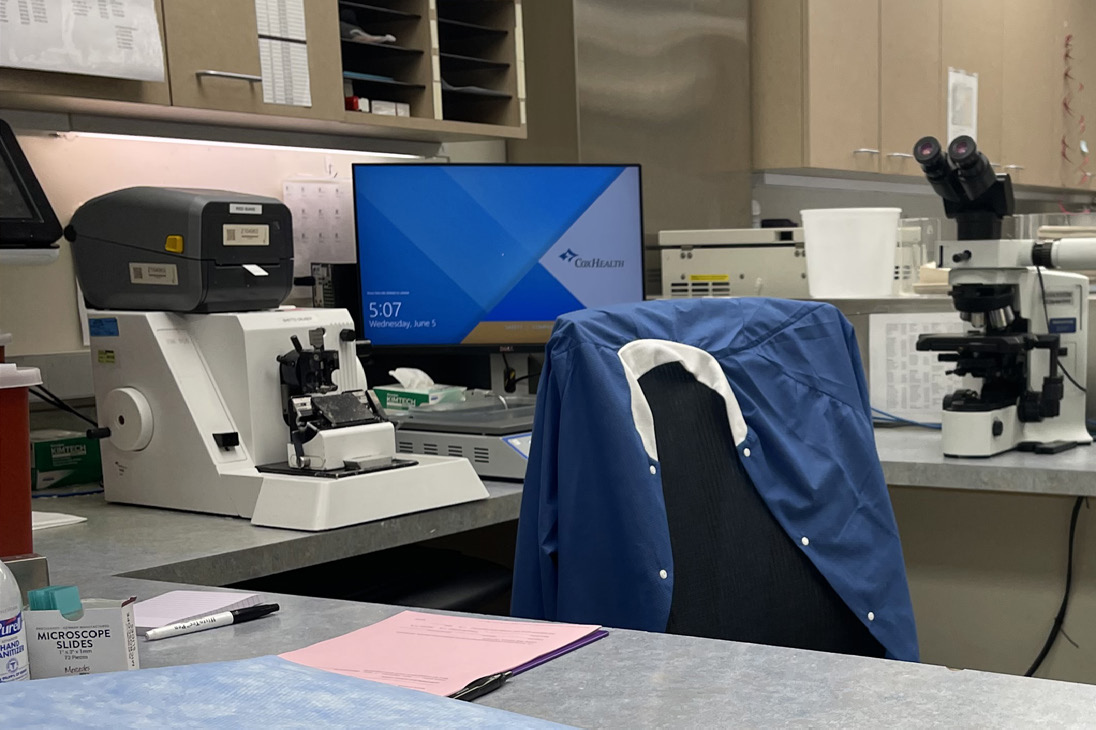
Outdated casework and constrained layouts created inefficiencies in daily operations.
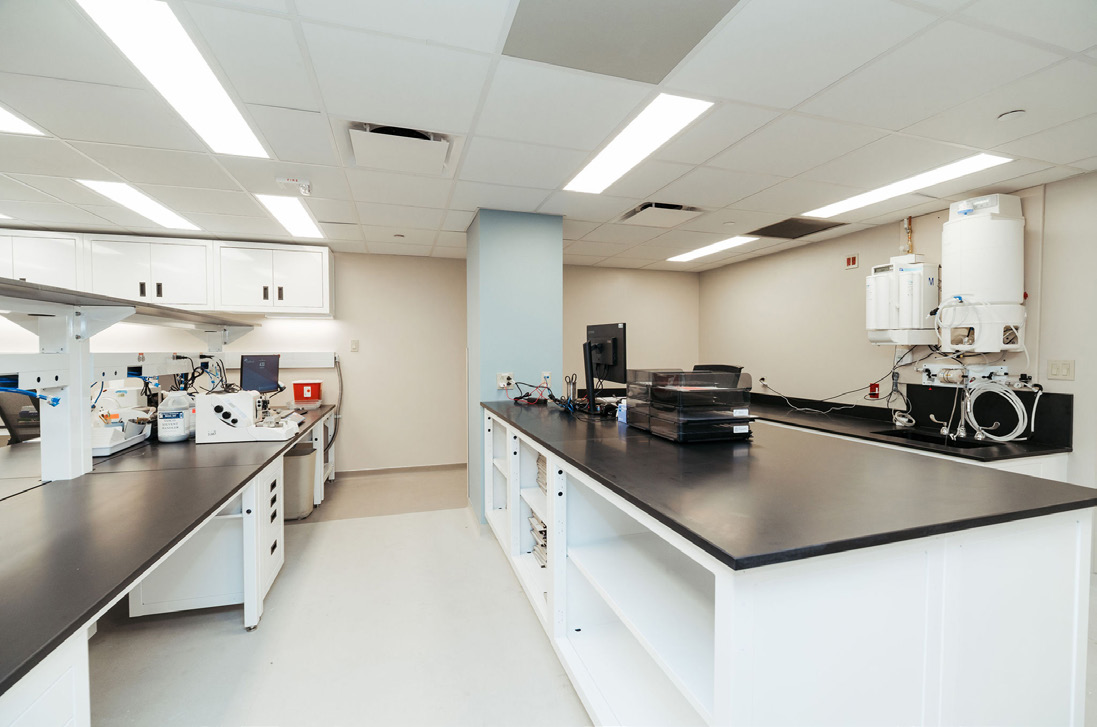
Clean, flexible workstations support organized workflows and long-term adaptability.
Core Lab — Expanded & Reimagined
Once Pathology was relocated, the Core Lab expanded around diagnostic equipment that needed to remain in place. The team mapped counter mounted and floor mounted equipment before positioning the laboratory workstations, helping maintain necessary clearances, utility access, and efficient staff movement.
Approximately 80% of existing interior walls were removed, transforming a compartmentalized layout into an open plan designed for equipment flexibility and future growth.
RGX modular casework created an adaptable foundation for the new layout, while FLX workstations with integrated power and data management kept cords organized and away from the floor.
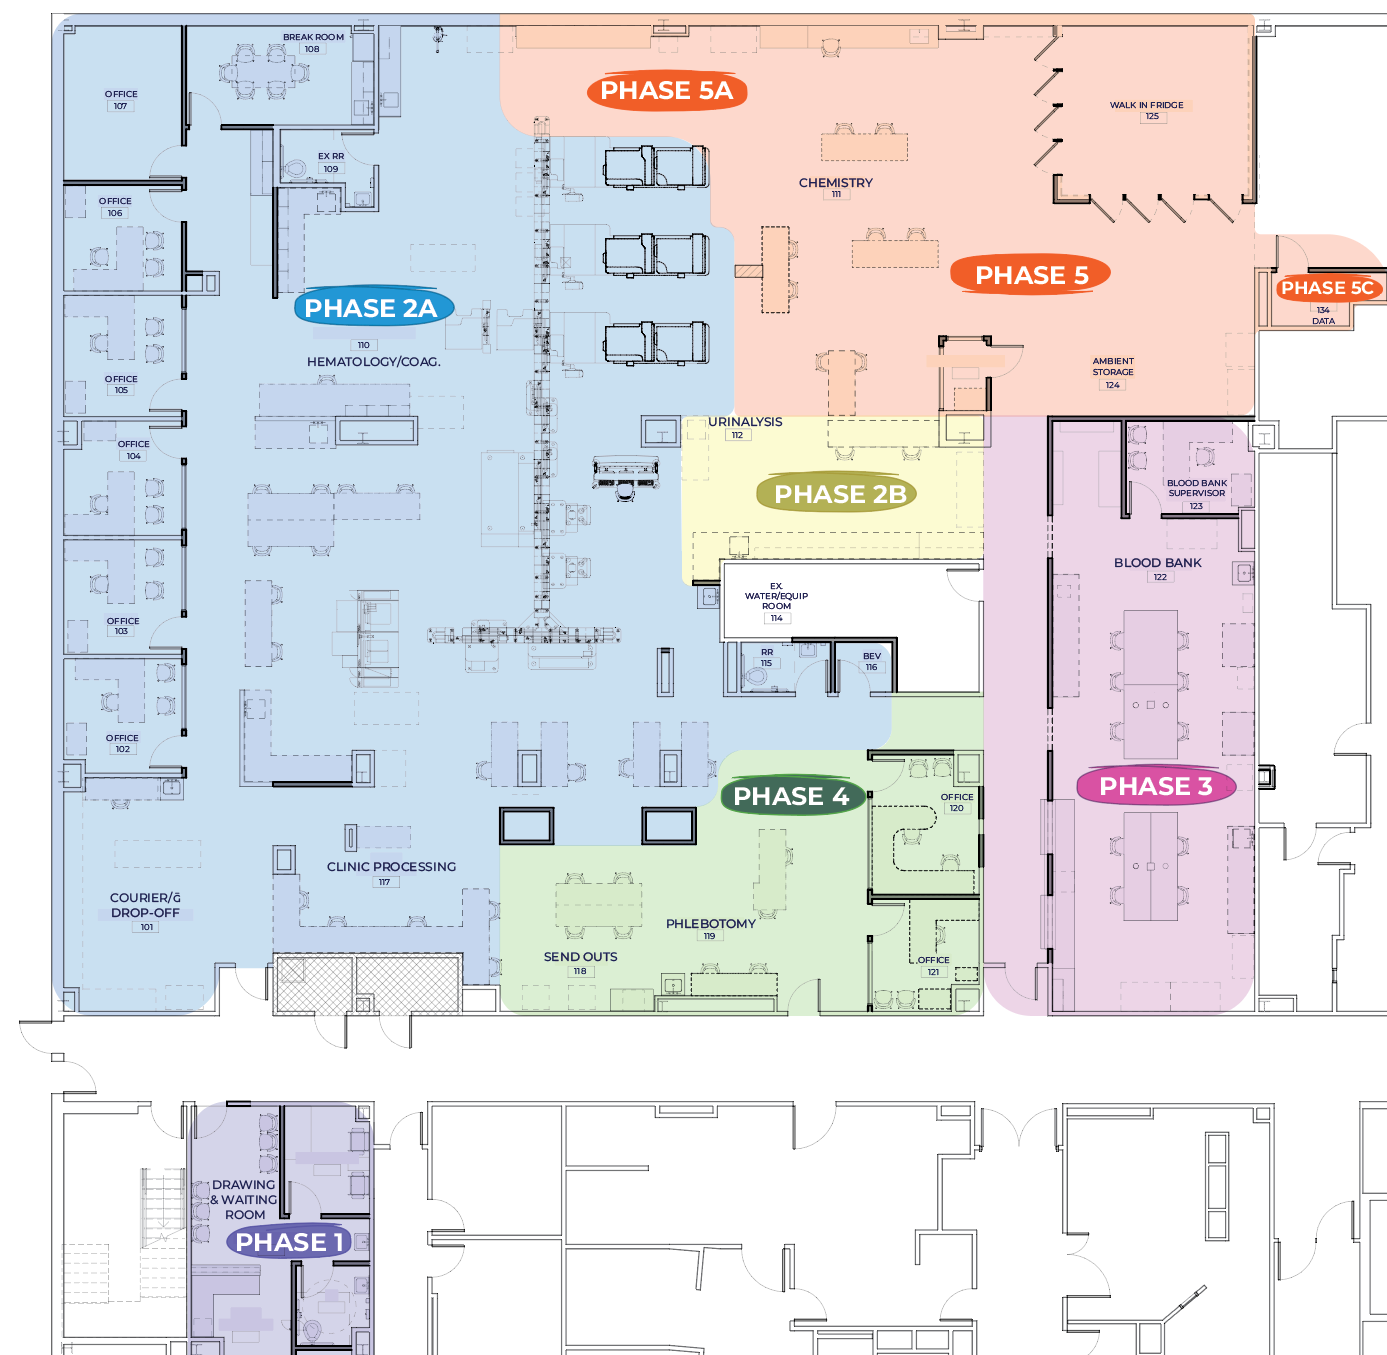 Click to enlarge
Five Phases. Continuous Operations.
Because the Core Lab could not shut down, installation was completed across five coordinated phases. Defined areas were renovated while testing continued in adjacent zones, allowing CoxHealth to maintain clinical operations throughout the project.
Hematology
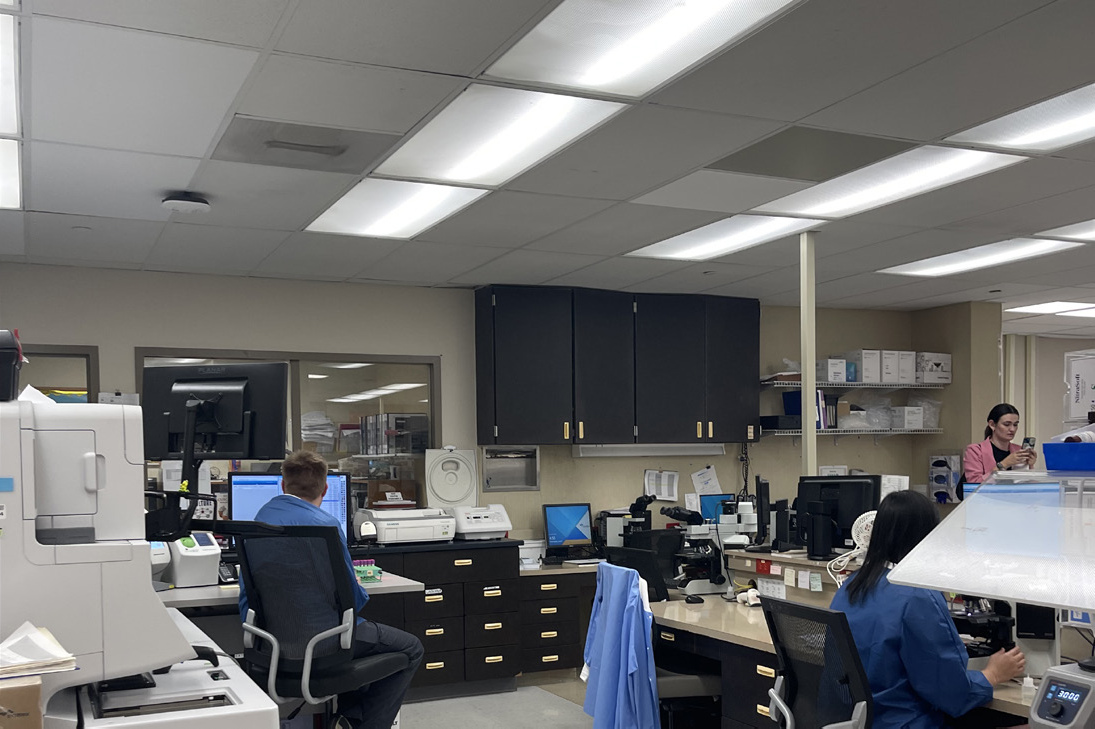
Outdated casework and tight layouts restricted productivity and limited organization.
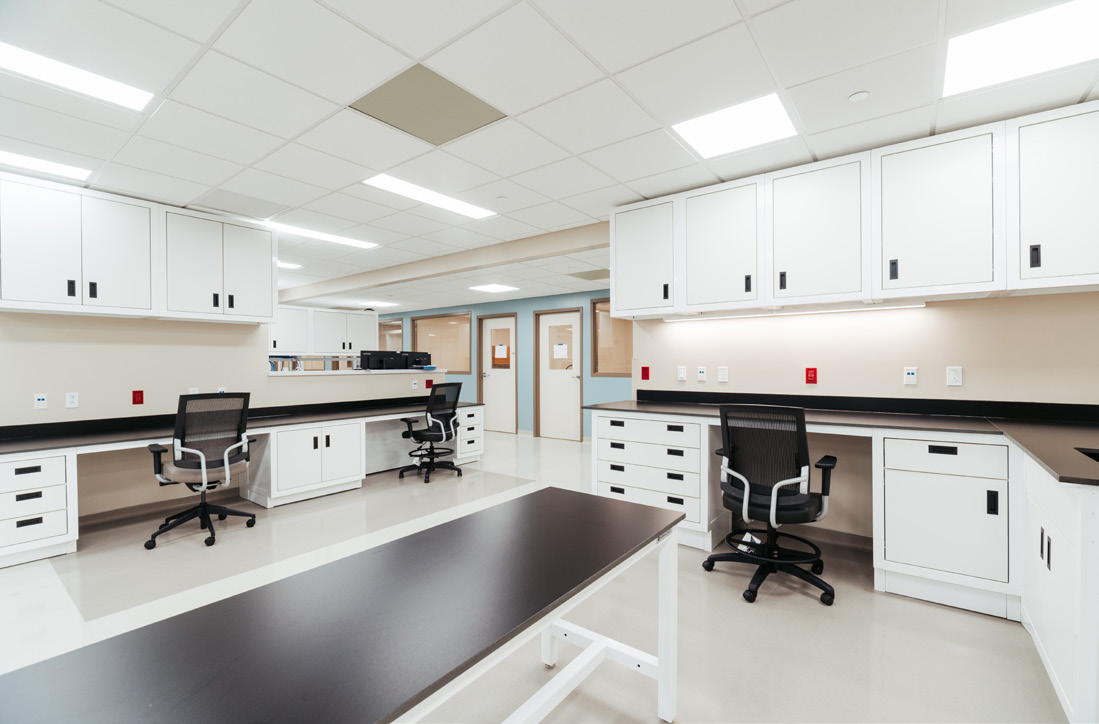
Modern, durable casework and open layouts support efficient workflows and long-term adaptability.
Hematology / Coagulation
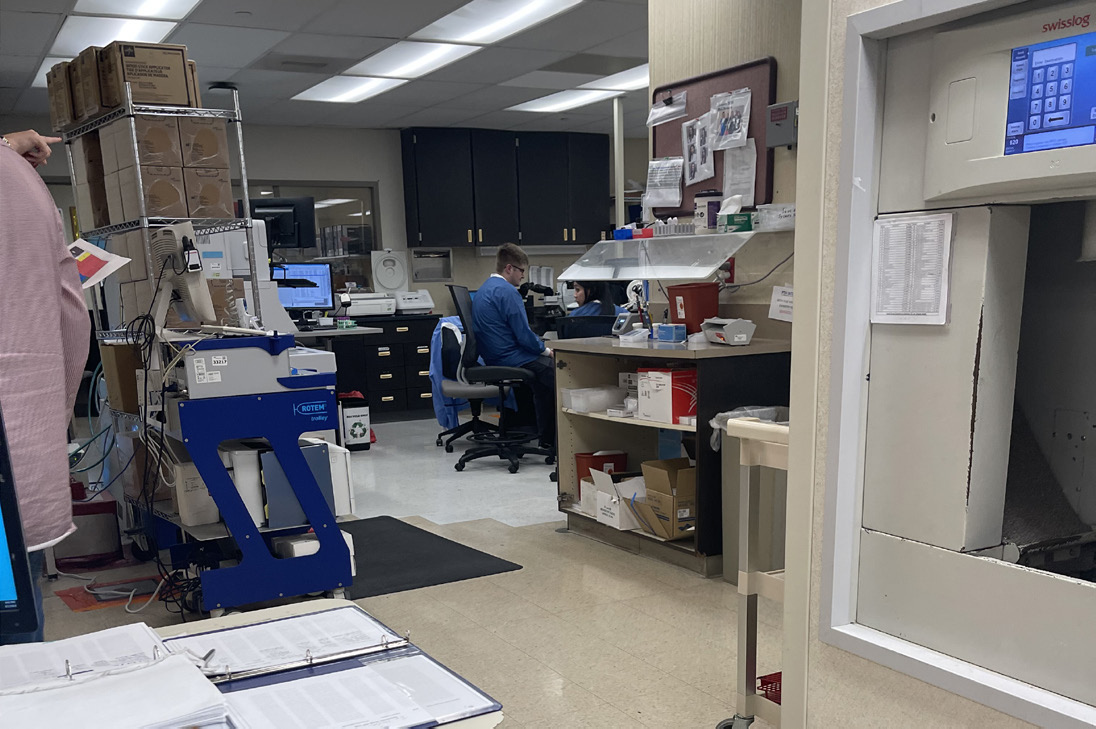
Crowded workstations and outdated casework limited visibility and workflow efficiency.
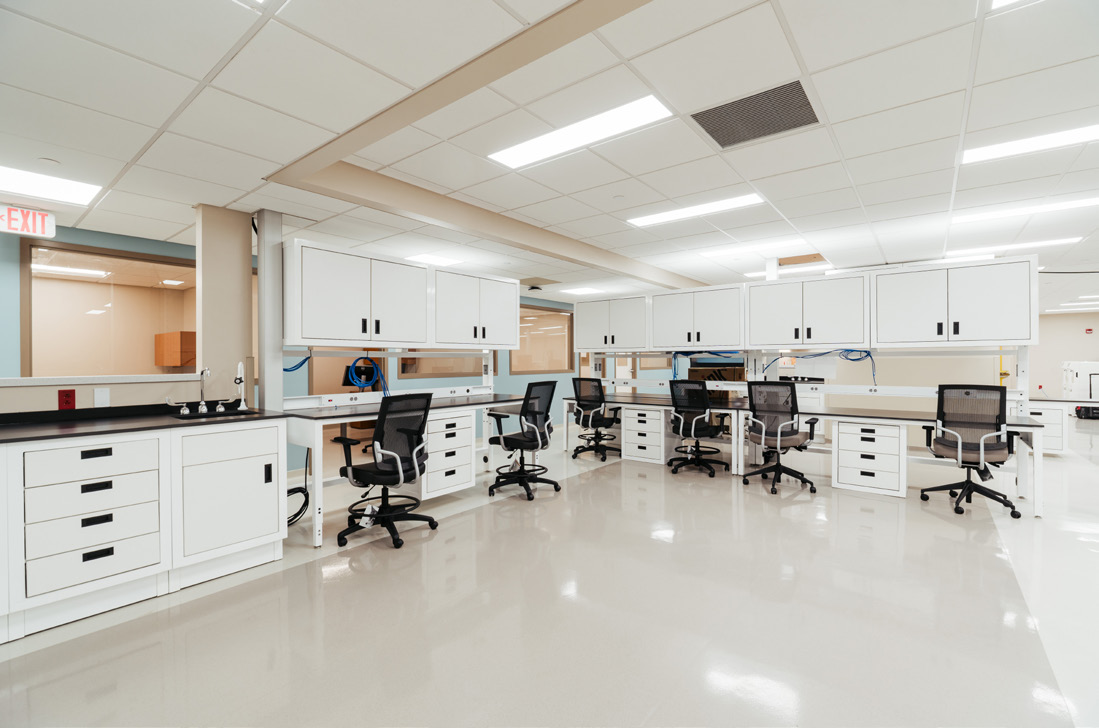
Open layouts and updated casework improve visibility, organization, and overall workflow performance.
Blood Bank
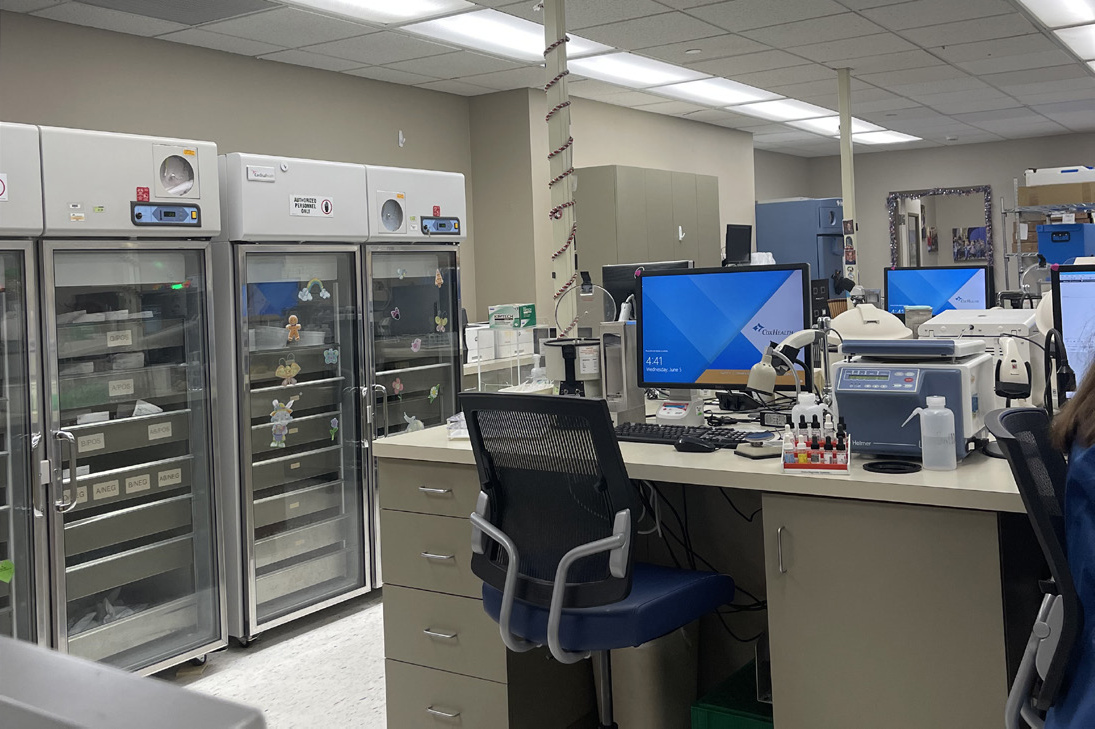
Limited workspace and inefficient layouts created challenges for staff and workflow.

Reconfigured stations and durable surfaces support reliable performance and organized workflows.
Urinalysis
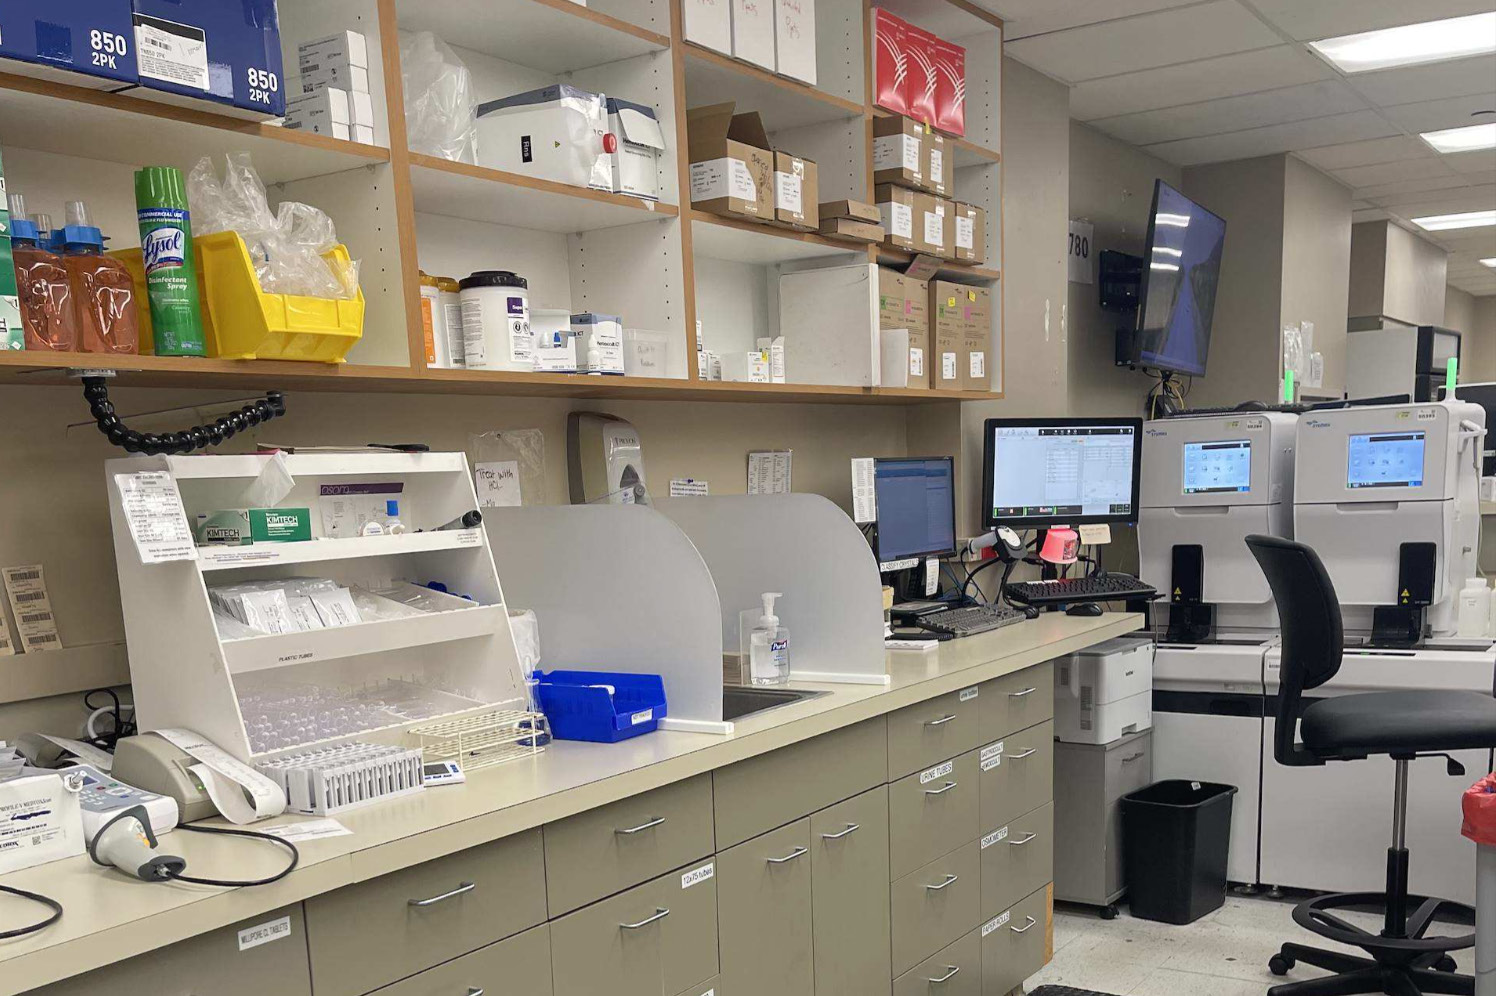
Constrained layouts and equipment limitations reduced workflow efficiency.
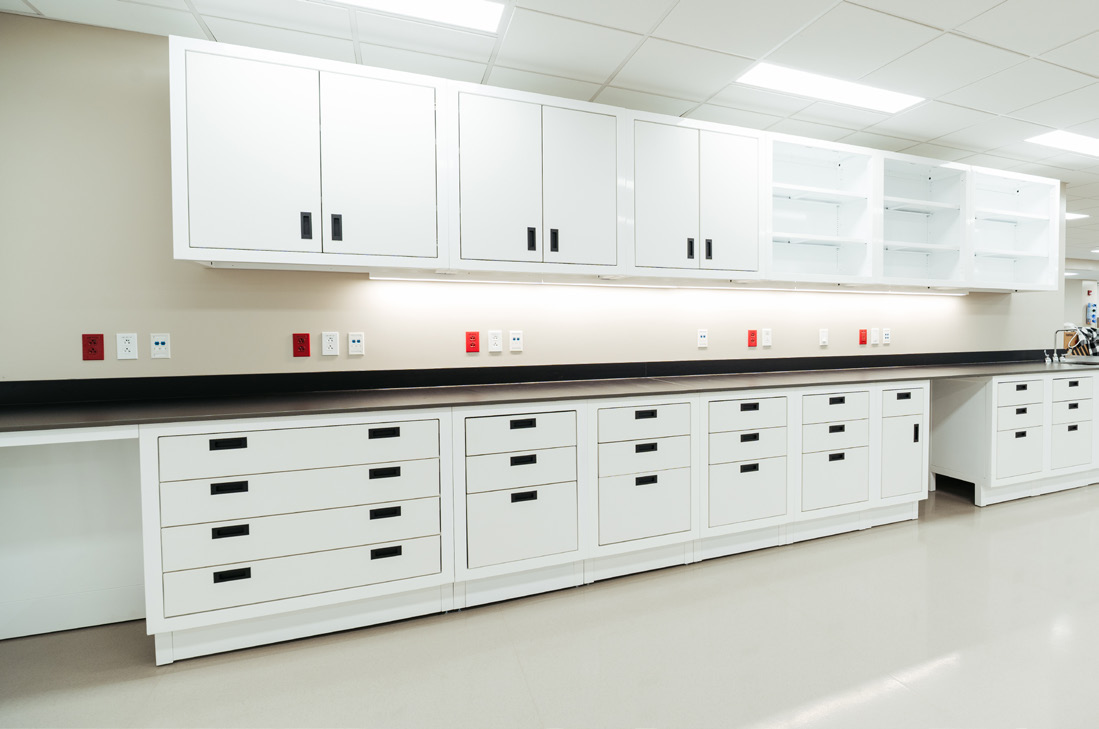
Organized workstations and improved layout support consistent, efficient daily operations.
Clinical Processing
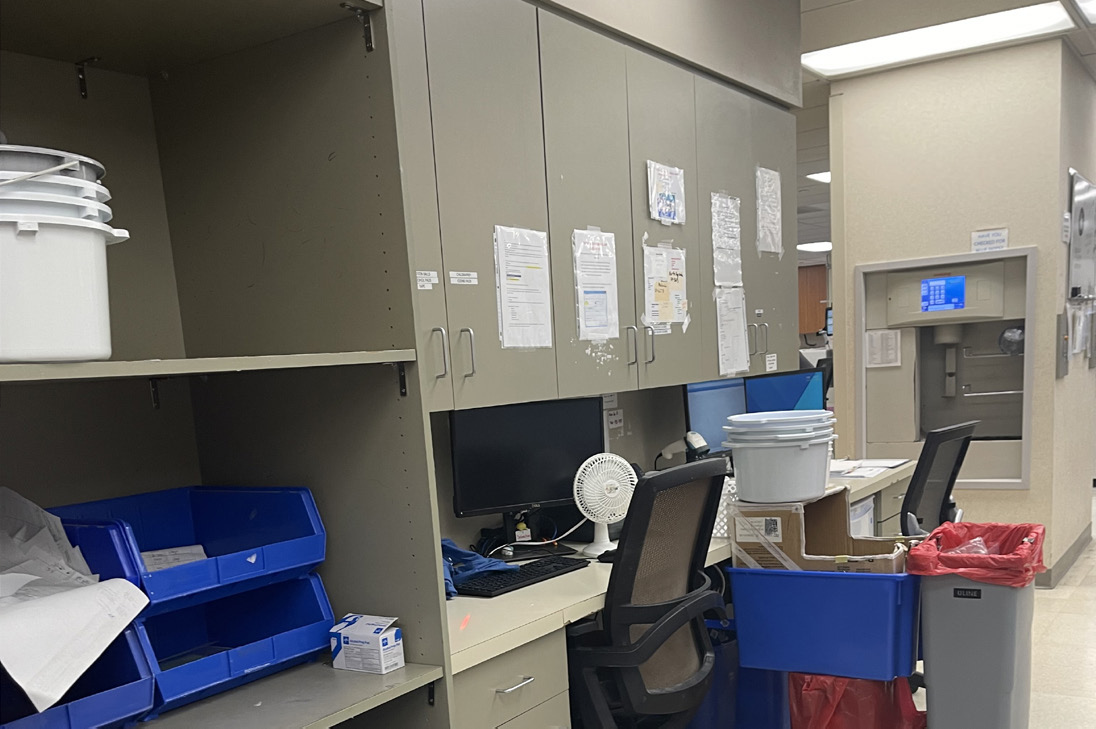
Limited workspace and crowded stations constrained daily operations and flexibility.
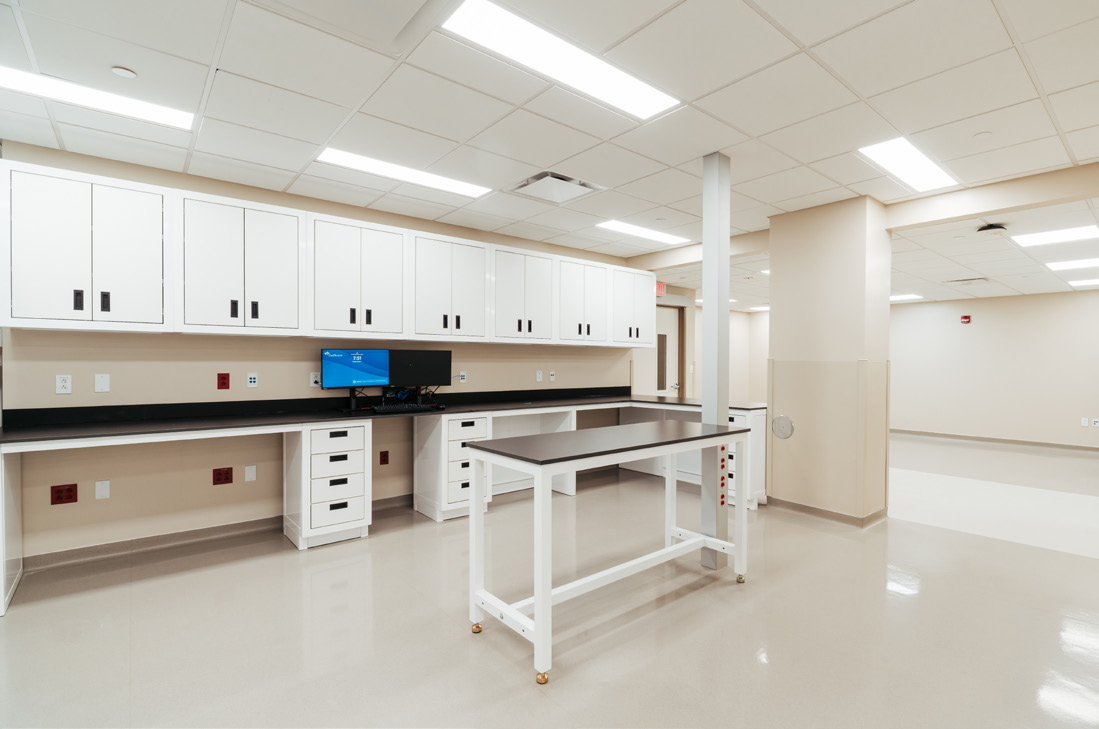
Expanded work surfaces and modular casework increase efficiency and allow the space to adapt as needs evolve.
Courier / Drop Off
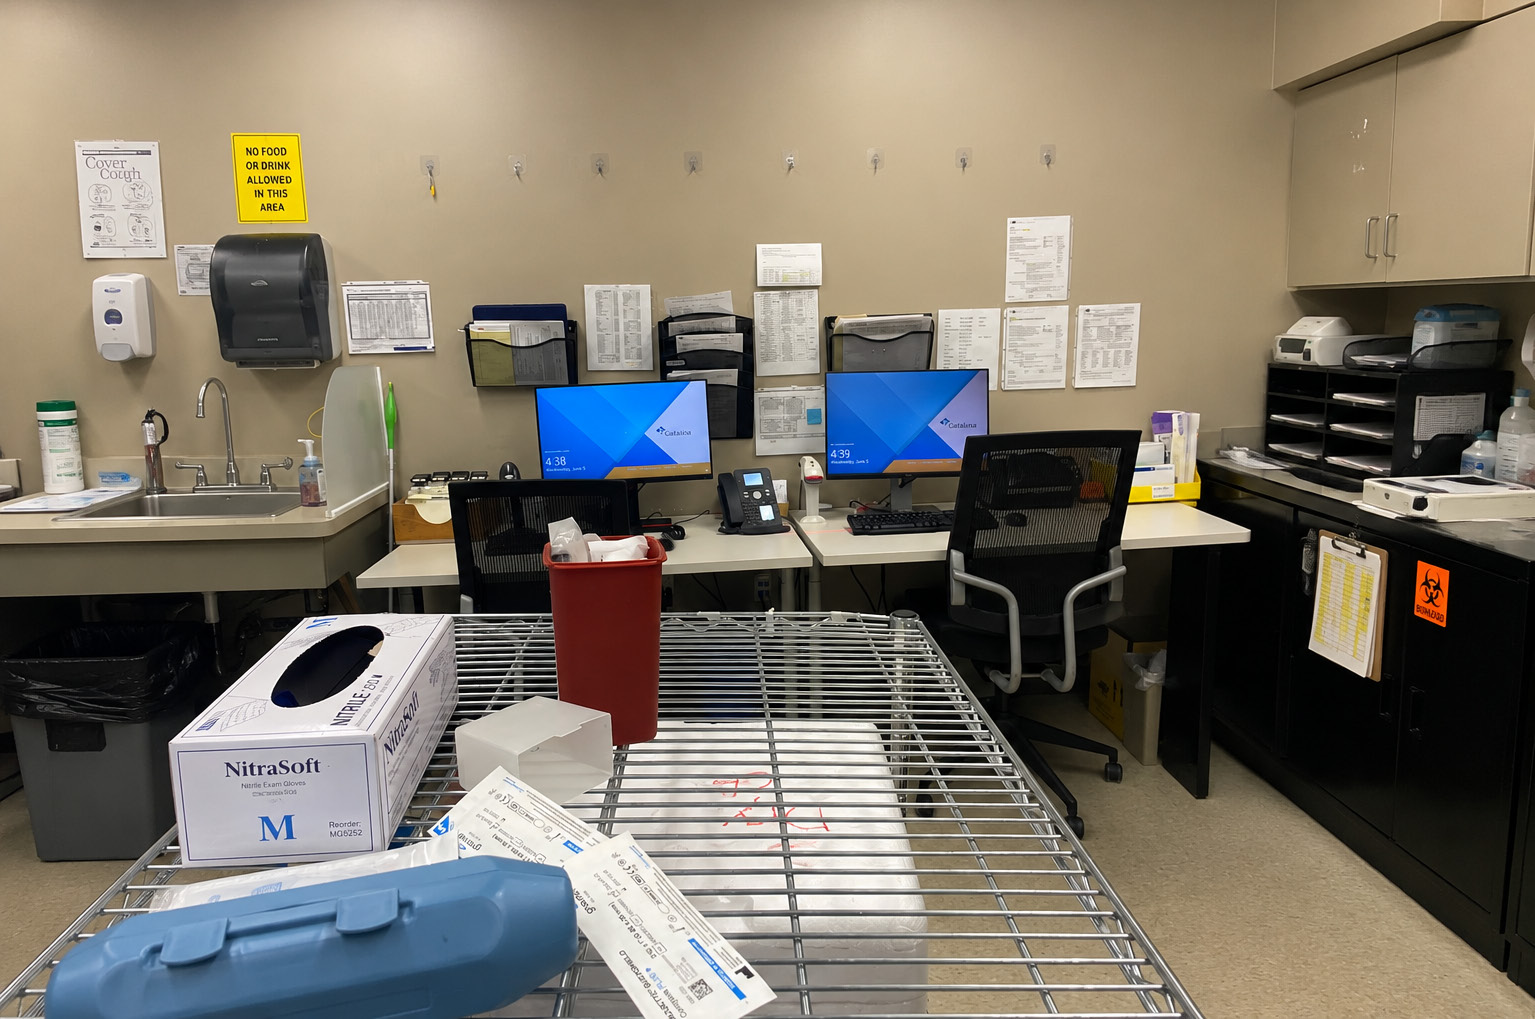
The intake area was not designed to support efficient sample handling and processing.
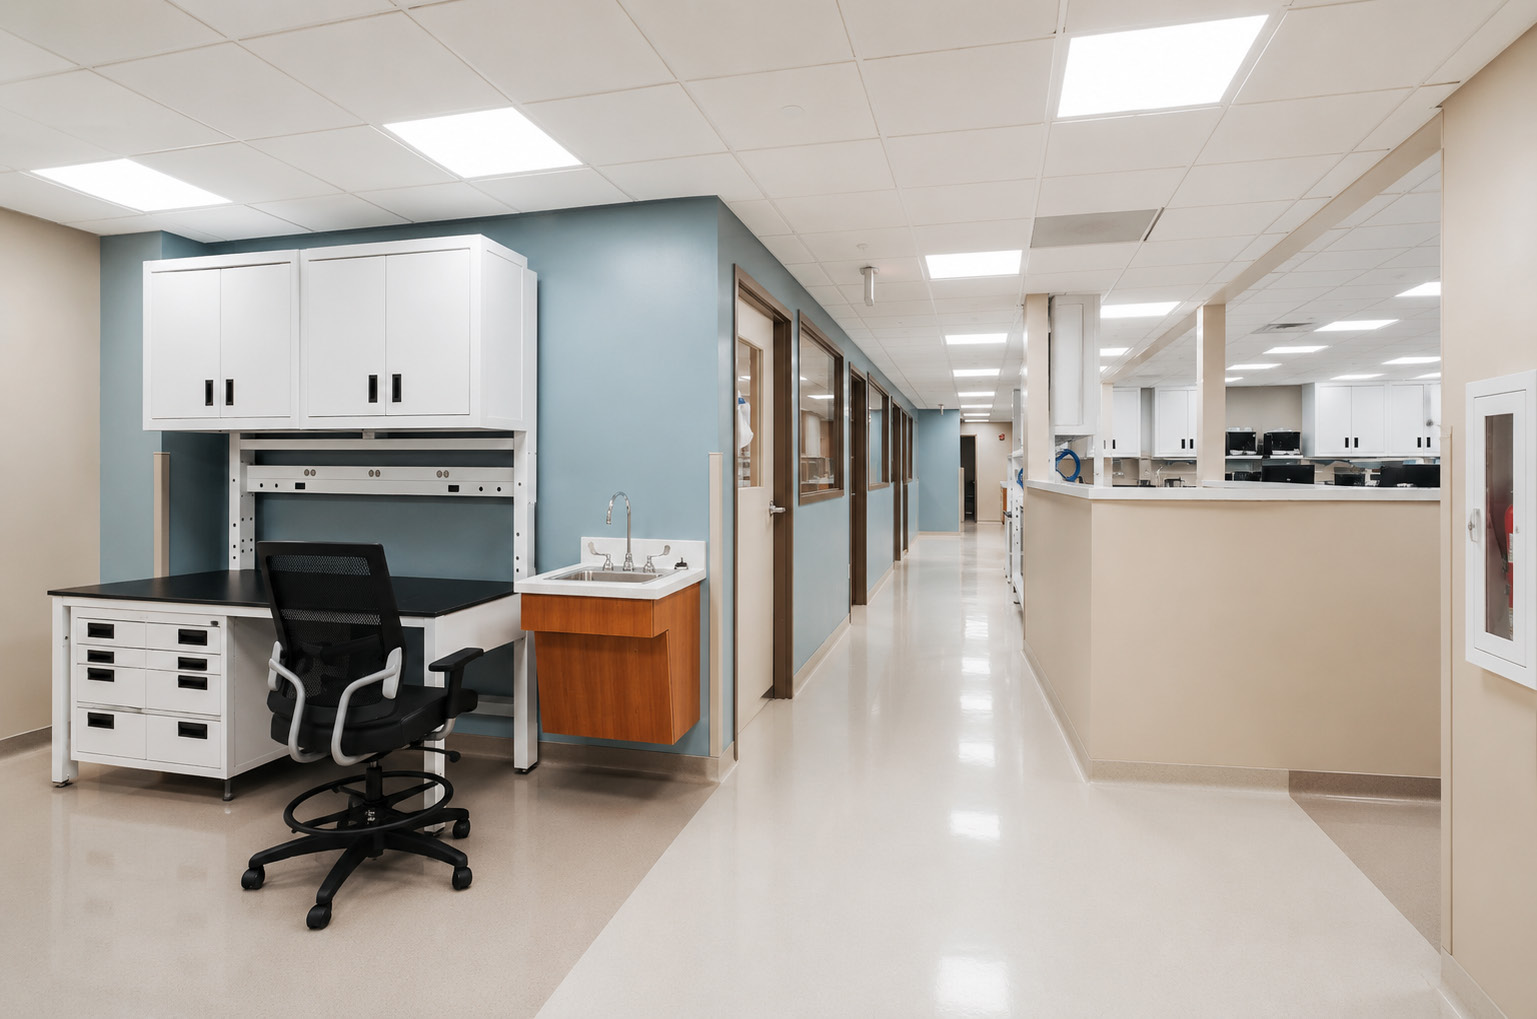
The redesigned intake area improves organization and helps accelerate sample processing.
“Due to the chemicals used and durability needed, we wanted to use powder coated steel on the cabinets and epoxy resin countertops. Formaspace met that challenge.”
Cathy King — Lead Designer, Torgerson Design Partners
More Space, Greater Capacity, and a Laboratory Ready to Adapt
The completed renovation created brighter, more open clinical laboratories designed around the people, equipment, and processes they support. The Pathology Lab expanded by 32%, growing from 2,535 to 3,343 square feet. The Core Lab expanded by nearly 58%, increasing from 7,256 to 11,442 square feet — creating room for a third chemistry analyzer that could not have been accommodated in the previous layout.
Most importantly, CoxHealth gained the capacity to support growing test volumes and future diagnostic technology without disrupting the clinical testing its patients and care teams depend on.
Durability & Flexibility
Modular RGX casework and FLX workstations provide structural durability while maintaining the ability to adapt as equipment footprints evolve. Workstations can be repositioned or reconfigured without demolition.
Safety & Cleanliness
Power and data are routed through internal raceways, removing cables from the floor. Chemical resistant surfaces and powder coated steel cabinetry withstand rigorous cleaning protocols without delamination, chipping, or surface degradation.
Workflow & Efficiency
Bench capacity aligns with current equipment demands, and the layout accommodates future growth without structural rework. In Pathology, the tightly sequenced diagnostic workflow was rebuilt intact within its new footprint.
“The Formaspace furniture is designed to be used in a busy clinical laboratory. It is both chemical resistant and durable. Modular furniture also allows for movement with changing equipment needs.”
Amanda Ritter — Director of Lab Services, CoxHealth
Planning a Clinical Laboratory
Renovation or Expansion?
Formaspace can help you create a durable, adaptable environment designed around your equipment, workflow, and future needs. Contact us using the form below to discuss your project, or download the case study for future reference.